











Address
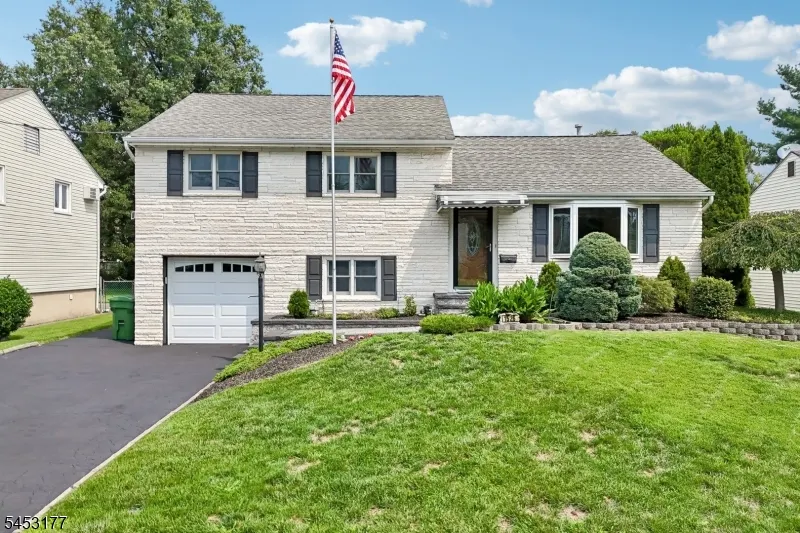
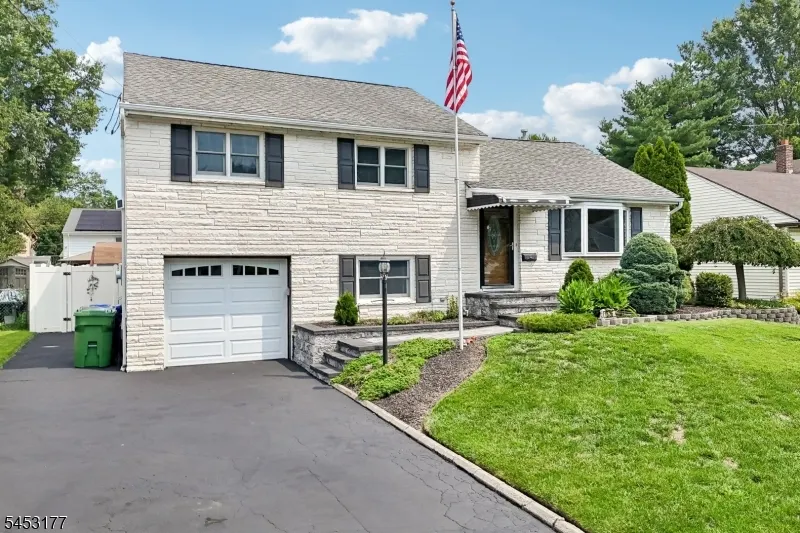
1526 N Stiles St, Linden City, NJ
Price
$ 749,000
Property Attributes
- ID#4046376
- TypeSingle Family
- Listing Status Active
- CountyUNION
- CityLinden City
- AreaLinden City
- NeighborhoodSunny Side
- Zip07036
- StyleSplit Level
- Year Built1956
- Taxes$ 11370
- Price$ 749,000
- Bedrooms4
- Full Bathrooms2
- Half Bathrooms0
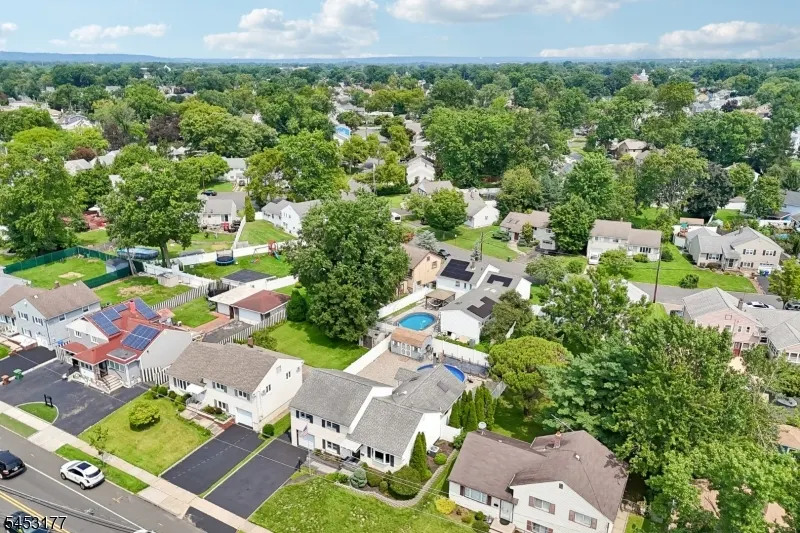
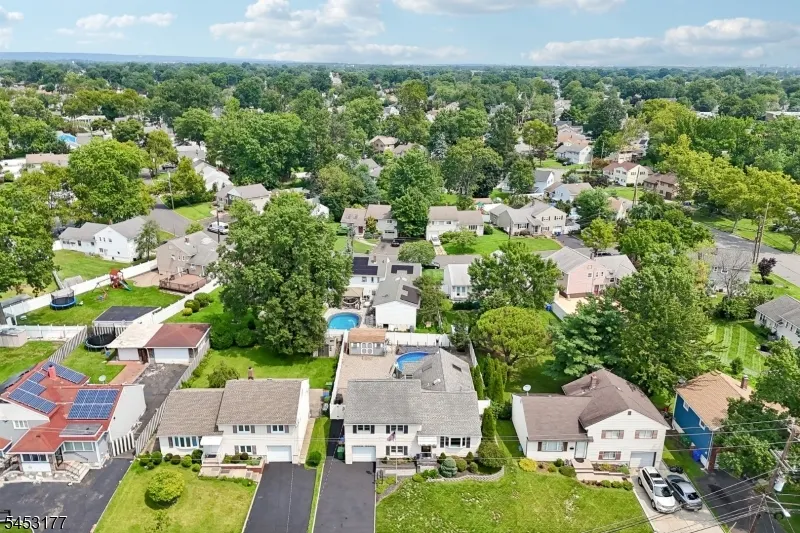
- Lot Size0.2 Acres
Data Source:
Garden State MLS (GSMLS)
Property Description
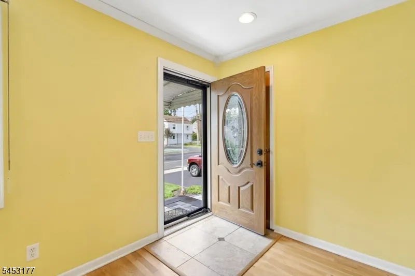
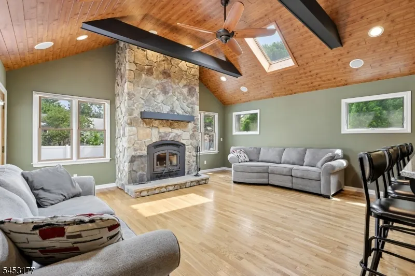
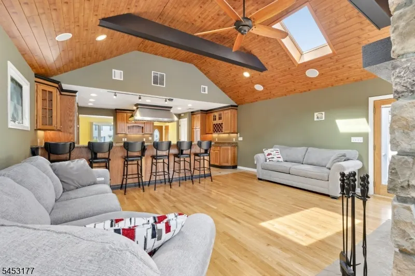
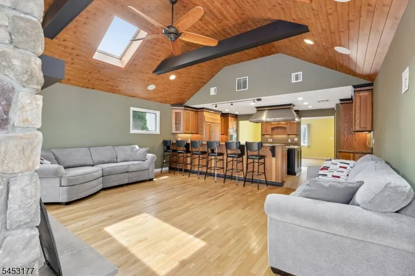
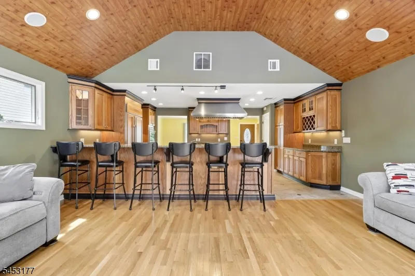
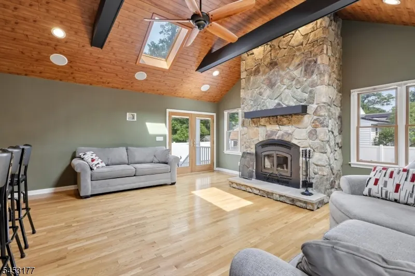
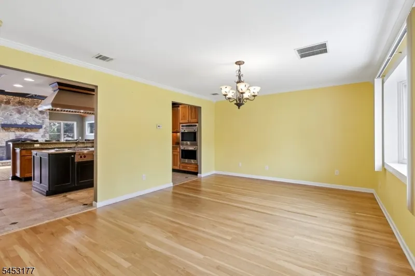
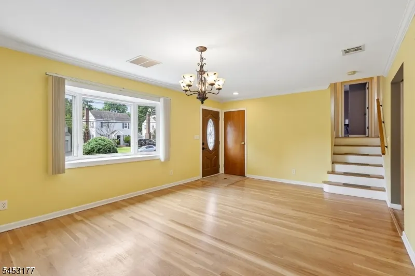
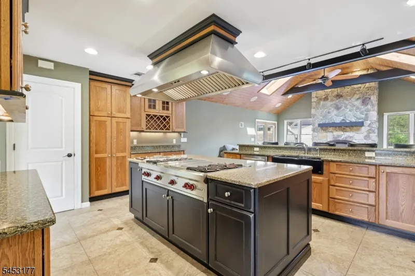
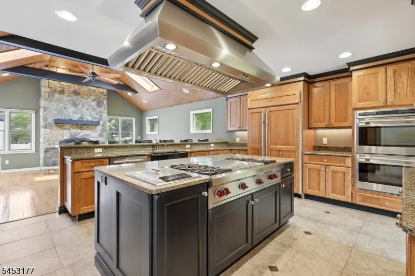
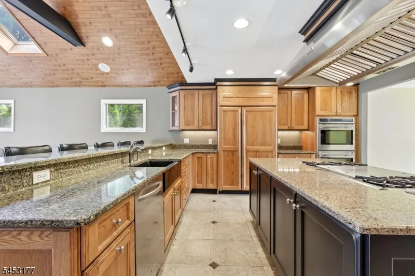
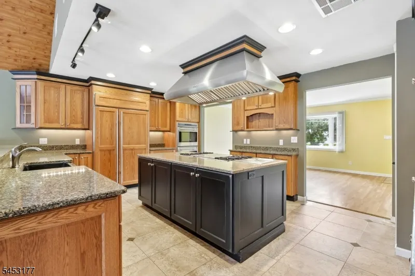
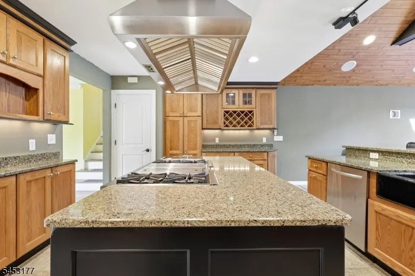
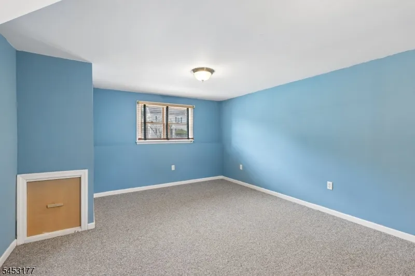
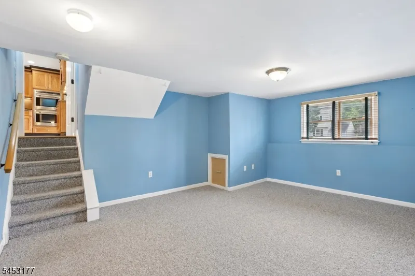
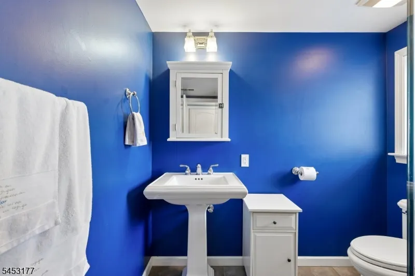
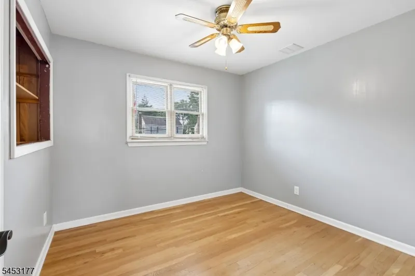
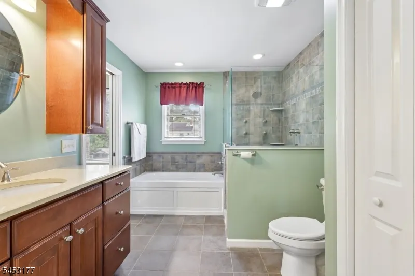
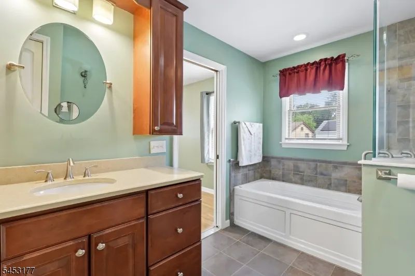
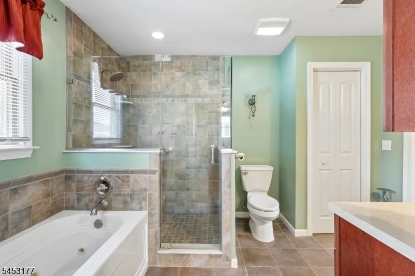
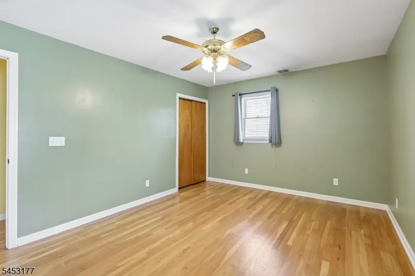
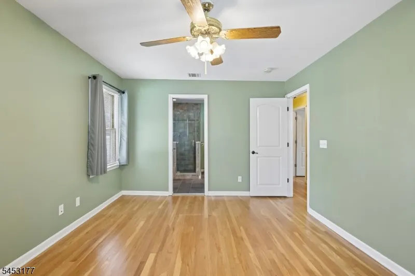
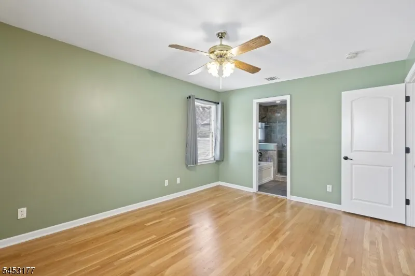
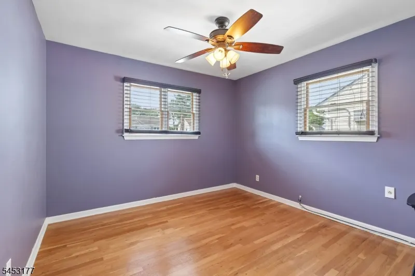
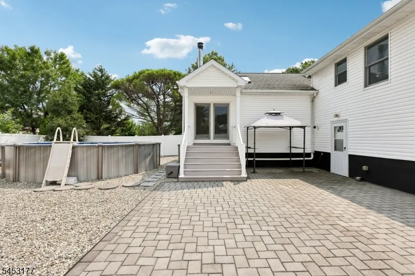
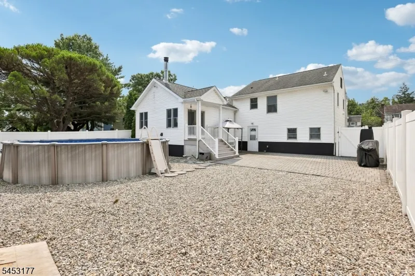
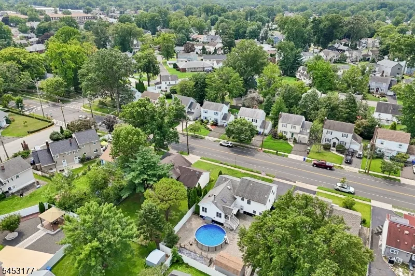
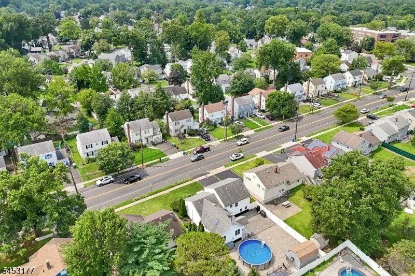
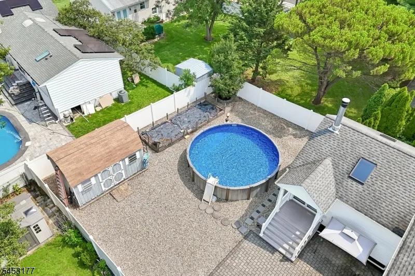
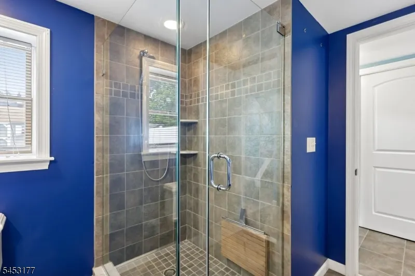
Fully Renovated and Expanded Home in Linden's Desirable Sunnyside Section! Conveniently located with easy access to the Garden State Parkway, train station, shopping, dining, this meticulously maintained home offers exceptional space, comfort, and quality throughout. Truly move-in ready, the open-concept first floor is designed for both everyday living and effortless entertaining, featuring a formal dining room and a spectacular chef's kitchen with custom cabinetry, granite countertops, and premium Wolf appliances. The kitchen is equipped with a Wolf range featuring a grill, flat-top griddle, and deep fryer, along with a double oven and Sub-Zero refrigerator/freezer. The impressive great room features soaring ceilings, skylights, a cozy wood-burning fireplace, and a built-in surround sound system, creating an inviting space for entertaining and relaxing. French doors open to a deck overlooking the backyard and leading to a beautiful paver patio, creating a seamless indoor-outdoor living experience. The home offers three generously sized bedrooms with hardwood flooring throughout. The main bathroom features a luxurious Jacuzzi tub and an oversized shower equipped with four power jets. The versatile lower level provides additional living space ideal for a home office, recreation room, guest suite, or entertainment area, along with a second full bathroom featuring a shower and teakwood seat. A convenient rear entrance provides direct access to the paver patio
| High School |
|---|
| Linden High School |
| Price History | |
|---|---|
| 8/12/2026 | Listed $759,900 |
| 9/18/2026 | 2$749,000 |
General Features
| Sewer | Public Sewer |
|---|---|
| Heating | 1 Unit,Forced Hot Air |
| Cooling | 1 Unit,Central Air |
| Utilities | Gas-Natural |
| Possession | TBD |
| Roof | Asphalt Shingle |
| Appliances | Carbon Monoxide Detector,Cooktop - Gas,Dishwasher,Dryer,Refrigerator,See Remarks,Wall Oven(s) - Electric,Wall Oven(s) - Gas,Washer |
| Water Heater | Gas |
| Garage Spaces | 1 |
| Architectural Style | Split Level,See Remarks |
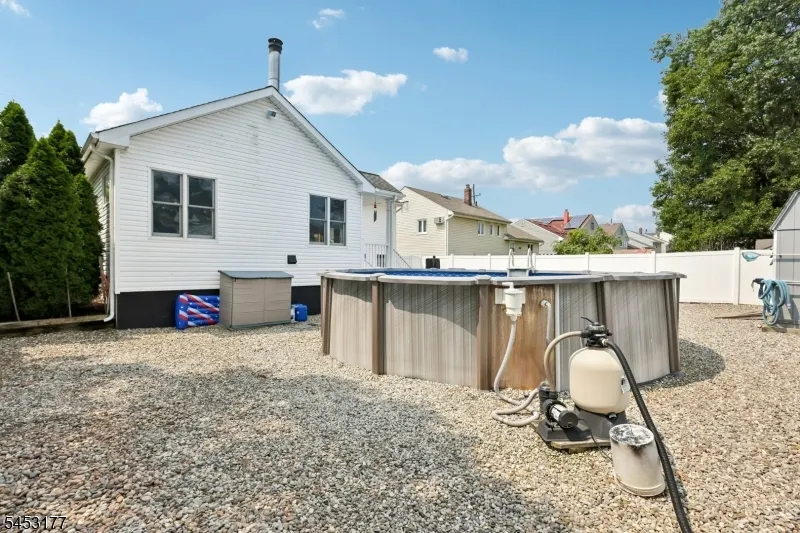
| Pool Features | Above Ground |
| Pets Allowed | Yes |
| Year Built | 1956 |
| Garage | Attached Garage |
| Township | Linden City |
| Easement | Unknown |
| Tax Year | 2025 |
| Ownership | Fee Simple |
| County | Union |
| Subdivision Name | Sunny Side |
| Total Rooms | 7 |
| Full Baths | 2 |
| Status | Active |
| Directions | BETWEEN VALLEY AND PRINCETON RD |
| High School | Linden |
| Open Parking Spaces | 2 |
| Tax Annual Amount | 11370 |
| Drive | 2 Car Width,Blacktop,Off-Street Parking |
| Other Level Rooms | Additional Bathroom,Other Room(s) |
| Standard Status | Active |
| Tax Assessed Value | 154800 |
| Town # | 2909 |
| Tax Lot | 30 |
| Primary Style | Split Level |
| Sub Property Type | Single Family |
| Community Living | No |
Interior Features
| Interior Amenities | Blinds,Carbon Monoxide Detector,Fire Extinguisher,High Ceilings,Skylight,Smoke Detector,Stereo System |
|---|---|
| Basement | Slab |
| Flooring | See Remarks,Tile,Wood |
| Total Fireplaces | 1 |
| Fireplace Features | Great Room,Wood Burning |
| Master Bath Features | Jetted Tub,Stall Shower |
| Other Room 1 Level | Ground |
| Kitchen Level | First |
| Living Room Level | First |
| Dining Room Level | First |
| Other Room 2 Level | Ground |
| Other Room 3 Level | Ground |
| Family Room Level | Ground |
| In-Law Suite | Yes |
| Fuel Type | Gas-Natural |
| Total Bedrooms | 4 |
| Kitchen Dimensions | 14x16 |
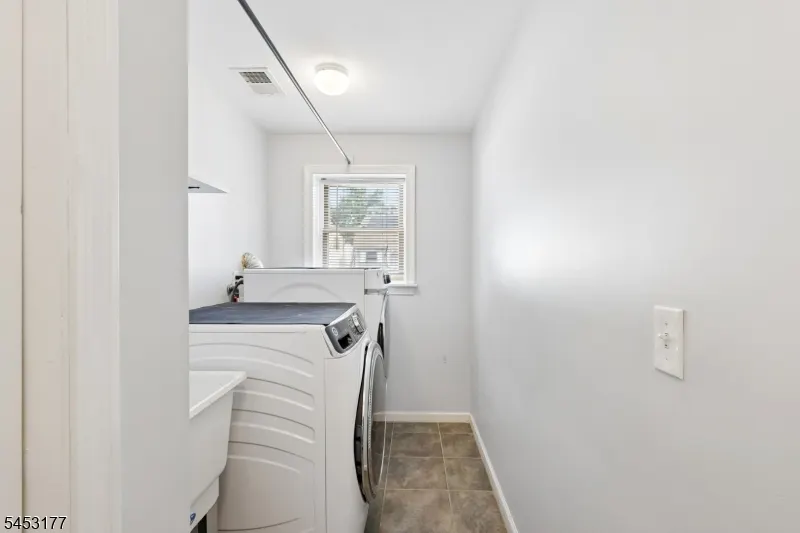
| RoomOther3Description | Laundry Room |
| RoomOther2Description | Bathroom |
| RoomOther1Dimensions | 16x13 |
| RoomOther1Description | Bedroom/Office |
| RoomLivingDimensions | 20x19 |
| Kitchen Features | Center Island,Eat-In Kitchen,Pantry |
| RoomDiningFeatures | Formal Dining Room |
| RoomDiningDimensions | 19x13 |
| RoomBed4Level | Ground |
| RoomBed3Level | Second |
| RoomBed3Dimensions | 10x9 |
| RoomBed2Level | Second |
| RoomBed2Dimensions | 10x10 |
| RoomBed1Level | Second |
| RoomBed1Features | Full Bath |
| RoomBed1Dimensions | 11x14 |
| Level 3 Rooms | Attic |
| Level 2 Rooms | 3 Bedrooms,Bath Main |
| Level 1 Rooms | Dining Room,Kitchen,Living Room |
| In-Law Suite Description | Bedroom1,FullBath,SepEnter |
| Ground Level Rooms | 1Bedroom,BathOthr,Laundry,Office,OutEntrn,SeeRem |
Exterior Features
| Exterior Amenities | Deck,Patio,Privacy Fence,Storage Shed |
|---|---|
| Pool | Yes |
| Lot Features | Level Lot |
| Water Source | Public Water |
| Exterior Description | Vinyl Siding |
| Lot Dimensions | 60X120 |
| Lot Size Acres | 0.20 |
Amenities
- Foreclosure
- Views
- Short Sale
- New Construction
- Adult 55+
- Lease To Own
- No HOA Fees
- Furnished
- Primary On Main
- Air Conditioning
- Seller Finance
- Green
- Fixer Upper
- Horse
- Golf
- Fireplace
- Deck
- Garage
- Basement
- Pool
Property vs Single Family Average in 07036
Price
Taxes
Year Built
Visits

 The data relating to real estate for sale on this website comes in part from the IDX Program of Garden State Multiple Listing Service, L.L.C. and Weichert, Realtors® - Home City- Newark. Real estate listings held by other brokerage firms are marked as IDX listing. Information deemed reliable but not guaranteed. Copyright © 2026 Garden State Multiple Listing Service, L.L.C. All rights reserved. This information is being provided for Consumer's personal, non-commercial use and may not be used
 The data relating to the real estate for sale on this web site comes in part from the Internet Data Exchange Program of the NJMLS. Real estate listings held by brokerage firms other than Weichert, Realtors® - Home City- Newark are marked with the Internet Data Exchange logo and information about them includes the name of the listing brokers. Some properties listed with the participating brokers do not appear on this website at the request of the seller. Listings of brokers that do not participate in Internet Data Exchange do not appear on this website. All information deemed reliable but not guaranteed.
Last date updated: September 21, 2026 1:31 PM UTC Source: New Jersey Multiple Listing Service, Inc. "© 2026 New Jersey Multiple Listing Service, Inc. All rights reserved."
The data relating to the real estate for sale on this web site comes in part from the Internet Data Exchange Program of the NJMLS. Real estate listings held by brokerage firms other than Weichert, Realtors® - Home City- Newark are marked with the Internet Data Exchange logo and information about them includes the name of the listing brokers. Some properties listed with the participating brokers do not appear on this website at the request of the seller. Listings of brokers that do not participate in Internet Data Exchange do not appear on this website. All information deemed reliable but not guaranteed.
Last date updated: September 21, 2026 1:31 PM UTC Source: New Jersey Multiple Listing Service, Inc. "© 2026 New Jersey Multiple Listing Service, Inc. All rights reserved."
