








Address
97 Union Road, Kingwood Twp., NJ
Price
$ 1,124,000
Property Attributes
- ID#4051176
- TypeSingle Family
- Listing Status Active
- CountyHUNTERDON
- CityKingwood Twp.
- AreaKingwood Twp.
- NeighborhoodKingwood
- Zip08825
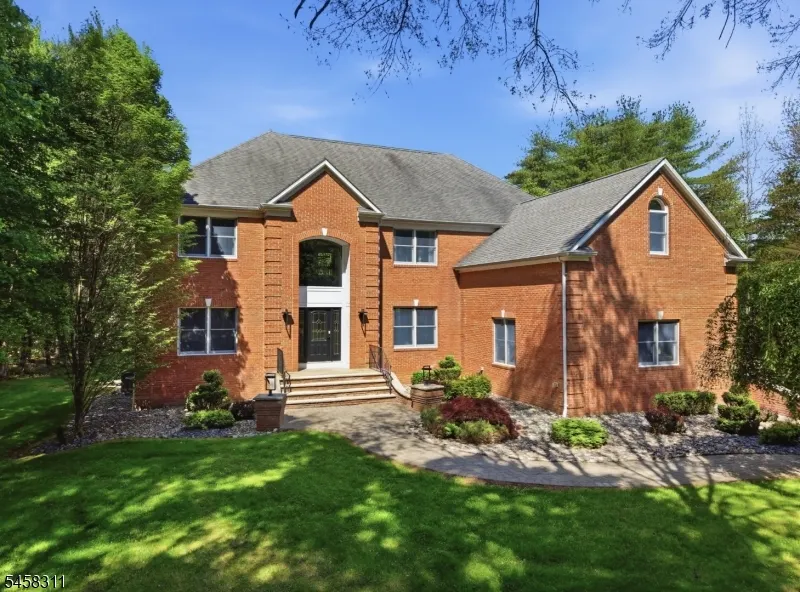
- StyleCustom Home, Colonial
- Year Built1999
- Taxes$ 17733
- Price$ 1,124,000
- Bedrooms4
- Full Bathrooms4
- Half Bathrooms1
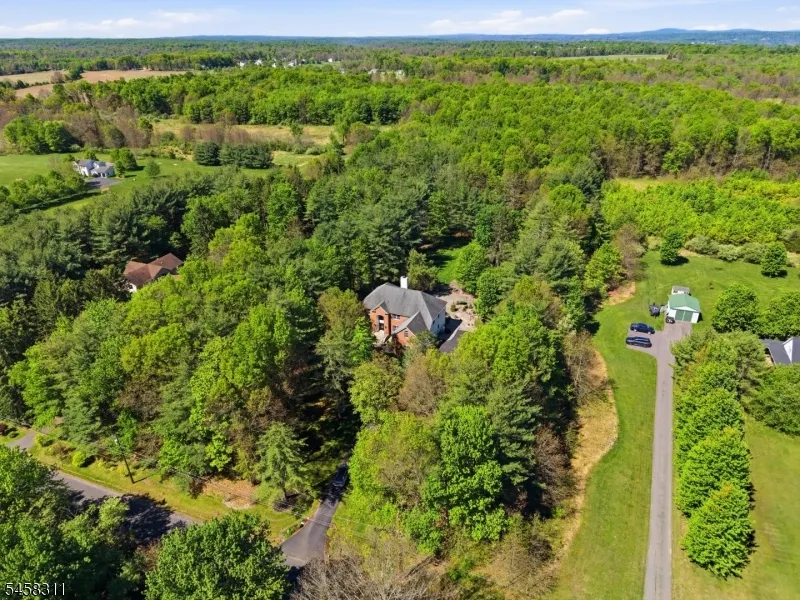
- Lot Size2.11 Acres
Data Source:
Garden State MLS (GSMLS)
Property Description
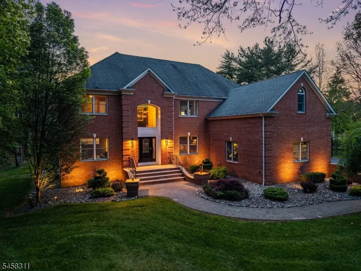
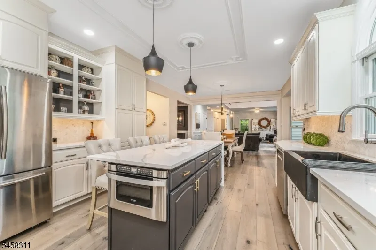
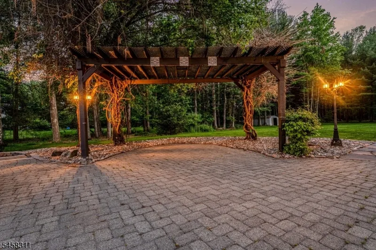
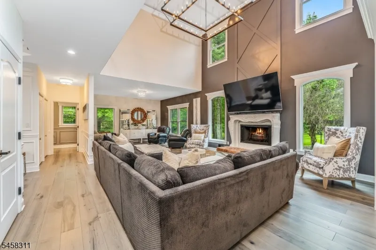
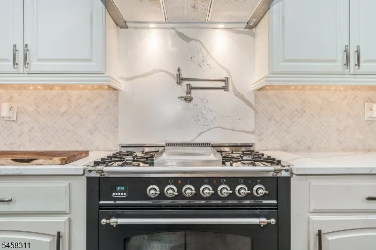
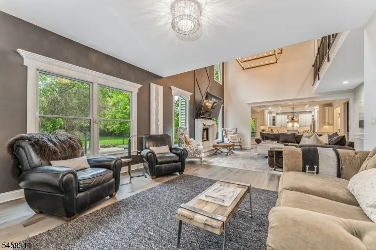
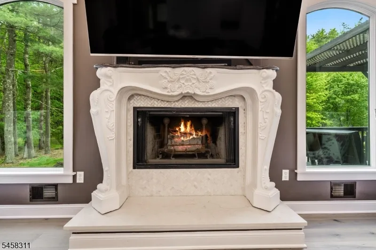
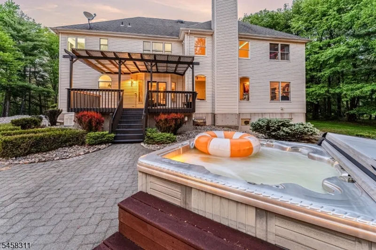
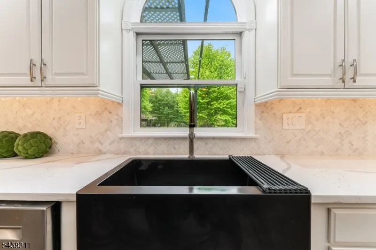
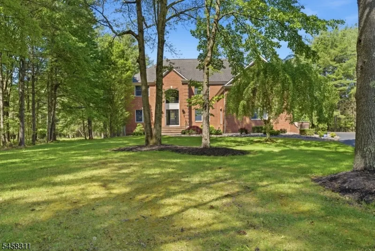
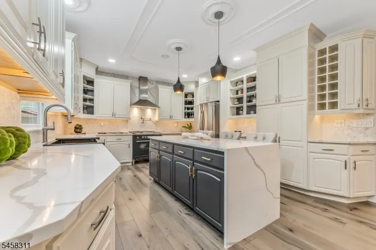
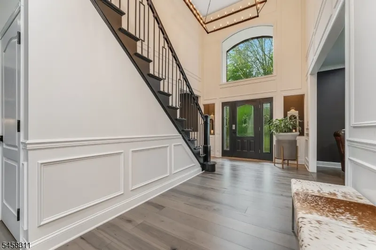
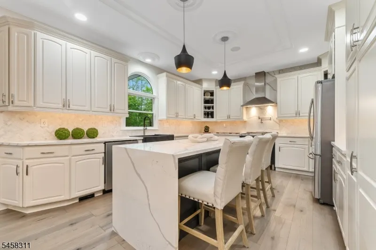
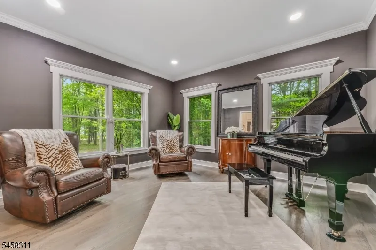
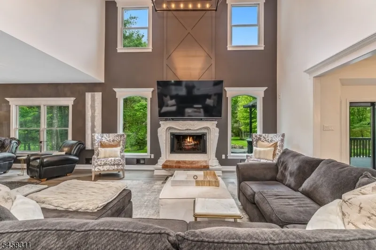
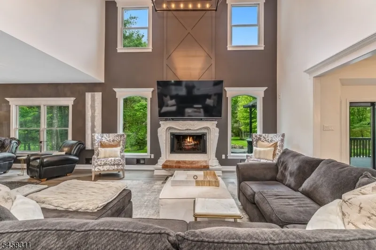
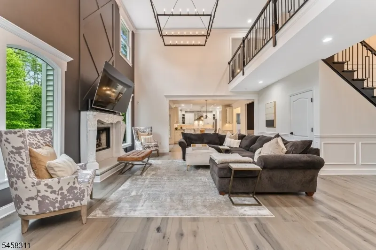
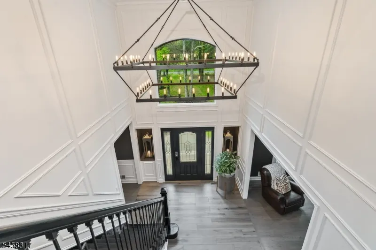
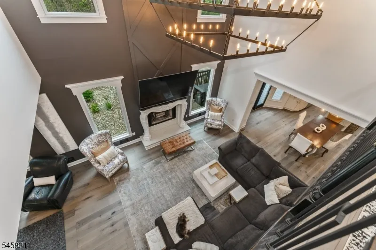
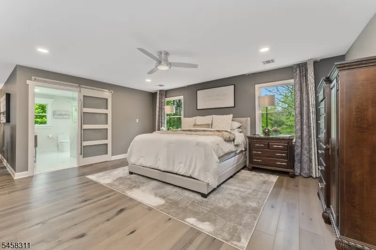
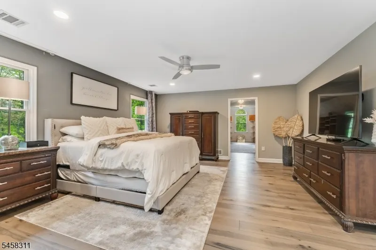
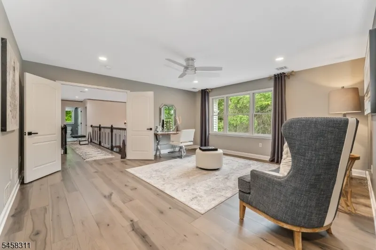
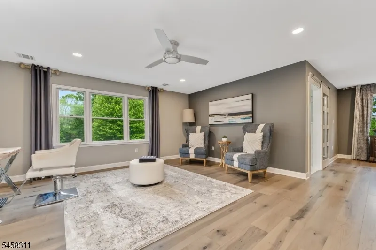
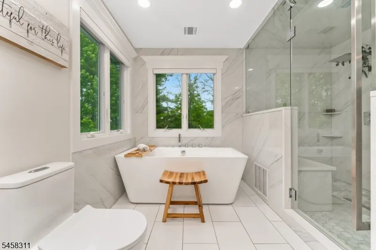
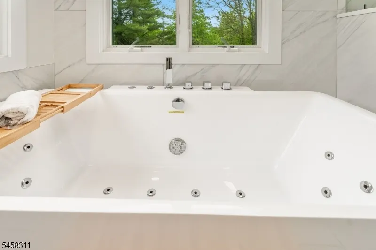
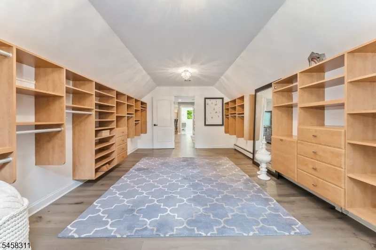
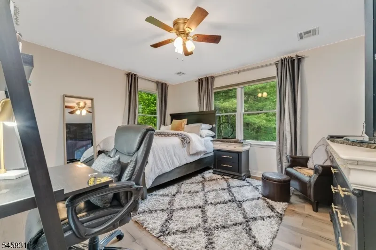
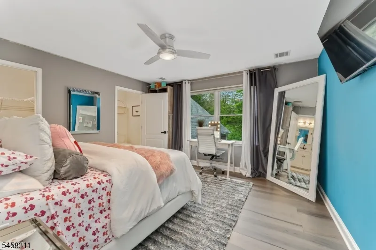
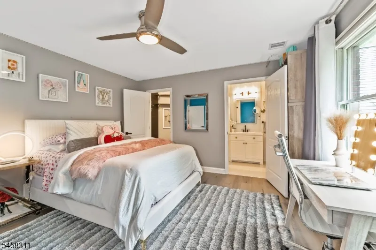
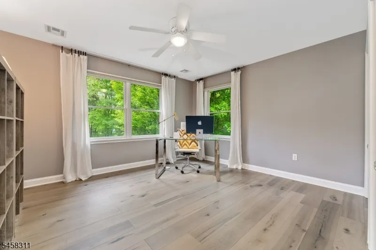
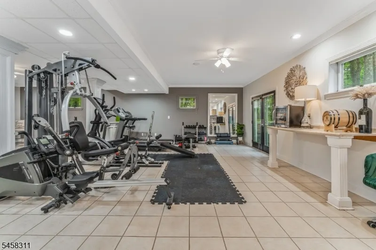
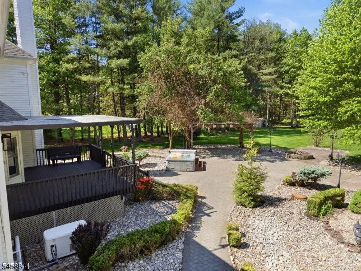
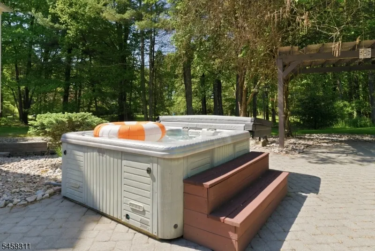
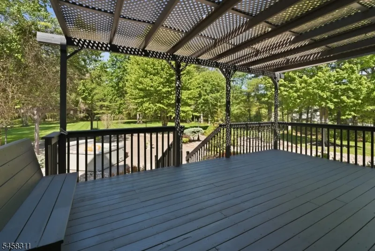
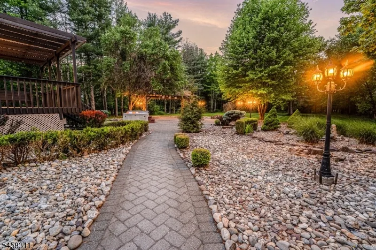
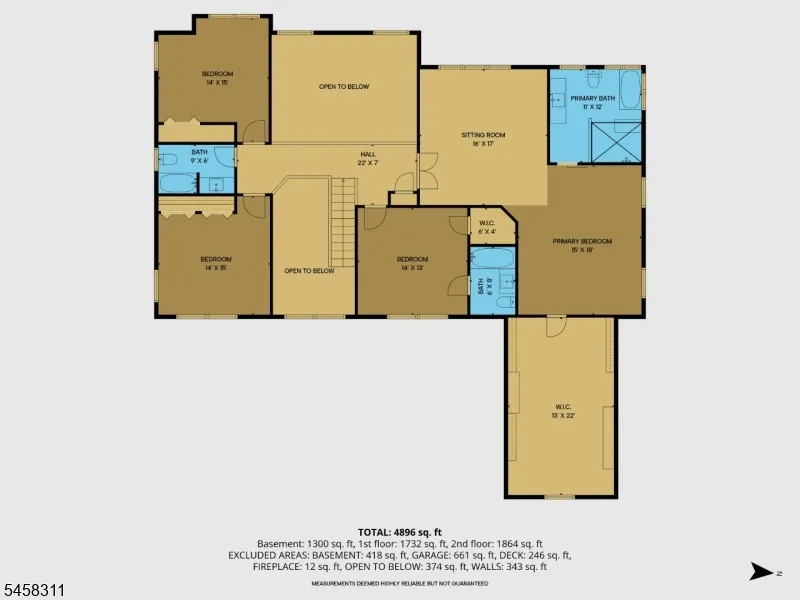
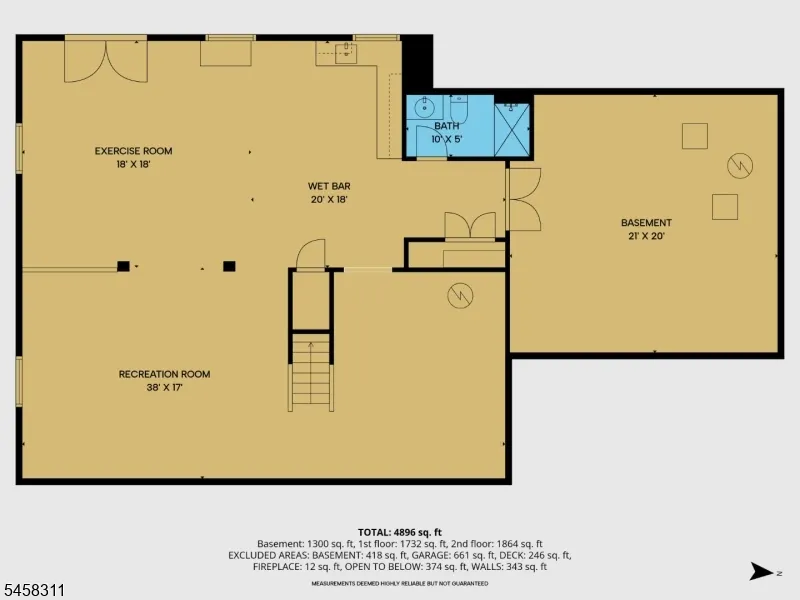
EXQUISITE & STUNNING! SET ON 2+ ACRES. THIS EXCEPTIONAL HOME HAS BEEN COMPLETELY RENOVATED BY ITS ORIGINAL OWNERS W/INCREDIBLE ATTENTION TO DETAIL. NEW EXTERIOR ENTRANCES, PROFESSIONAL LANDSCAPING, CUSTOM MOLDINGS, UPDATED BEDROOMS & A FULLY FINISHED LOWER LEVEL ARE JUST THE BEGINNING. THE GRAND FOYER OPENS TO FORMAL LIVING & DINING ROOMS. THE GOURMET EAT-IN KITCHEN IS A CHEF'S DREAM, FEATURING A TOP-OF-THE-LINE 6-BURNER ITALIAN STOVE W/ BUILT-IN GRIDDLE, BREAKFAST NOOK & SLIDERS TO DECK. STUNNING GREAT ROOM OFFERS A WOOD-BURNING FIREPLACE & FIRST-FLOOR LAUNDRY. THE SECOND LEVEL OPENS TO BELOW & FEATURES AN AMAZING PRIMARY SUITE W/ PRIVATE SITTING ROOM, WALK-IN CLOSET & LUXURIOUS SPA-LIKE BATH W/ TOP-OF-THE-LINE STEAM SHOWER, BLUETOOTH RADIO & EUCALYPTUS AROMATHERAPY. THREE ADDITIONAL BEDROOMS, EACH WITH A PRIVATE BATH, COMPLETE THE SECOND FLOOR. ALL BATHS FEATURE BUILT-IN FOG-FREE LED MIRRORS. THE NEWLY FINISHED LOWER LEVEL INCLUDES AN EXERCISE ROOM, RECREATION ROOM W/ WET BAR & FULL BATH. PRIVATE GROUNDS BACK TO 60 ACRES OF PRESERVED STATE LAND. ADDITIONAL FEATURES INCLUDE A WHOLE-HOUSE SPEAKER SYSTEM & 20KW BUILT-IN GENERATOR. ONE-OF-A-KIND LUXURY, COMFORT & PRIVACY! KINGWOOD TOWNSHIP IS KNOWN FOR ITS SCENIC LANDSCAPES, INCLUDING PARKS & OPEN SPACES, AND OUTDOOR ACTIVITIES SUCH AS HIKING AND PICNICKING ALONG WITH THE KINGWOOD TOWNSHIP SCHOOL DISTRICT BEING HIGHLY RATED. JUST 90 MINUTES TO NYC, 65 MIN PHILADELPHIA, 5 MIN TO STOCKTON, 10 MIN TO NEW HOPE & FLEMINGTON.
| Elementary School | Middle School | High School |
|---|---|---|
| Kingwood Elementary School | Kingwood Middle School | Del.Valley High School |
| Price History | |
|---|---|
| 9/8/2026 | Listed $1,124,000 |
General Features
| Sewer | Septic 4 Bedroom Town Verified |
|---|---|
| Heating | 2 Units,Forced Hot Air,Geothermal |
| Cooling | 2 Units,Ceiling Fan,Central Air,Multi-Zone Cooling |
| Utilities | See Remarks |
| Possession | TBD |
| Roof | Asphalt Shingle |
| Appliances | Central Vacuum,Dishwasher,Dryer,Generator-Built-In,Hot Tub,Kitchen Exhaust Fan,Microwave Oven,Range/Oven-Gas,Refrigerator,Satellite Dish/Antenna,Sump Pump,Washer,Water Filter,Water Softener-Own |
| Water Heater | From Furnace |
| Zoning | RESIDENTIAL |
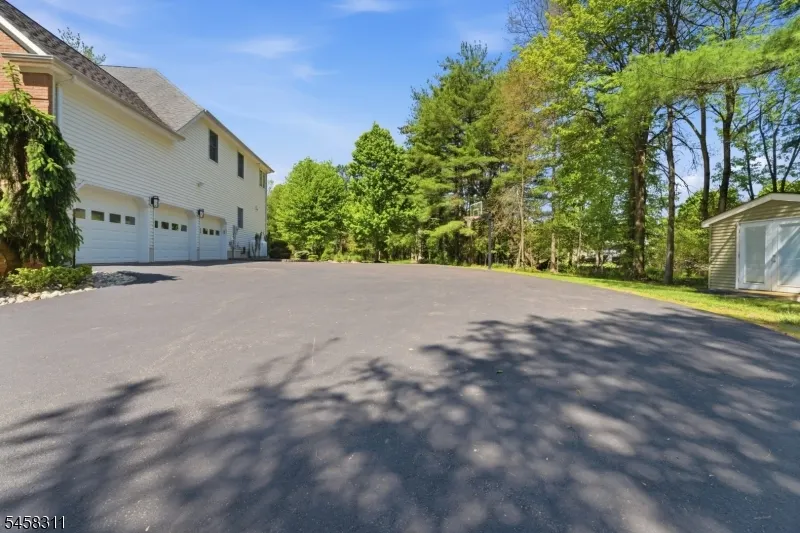
| Garage Spaces | 3 |
| Architectural Style | Custom Home,Colonial |
| Exclusions | FLAT SCREENS AND SNOS EXCLUDED SYSTEM SPEAKERS STAY |
| Pets Allowed | Yes |
| Year Built | 1999 |
| Garage | Attached Garage,Finished Garage,Garage Door Opener |
| Township | Kingwood Twp. |
| Easement | Unknown |
| Tax Year | 2025 |
| Services | Cable TV Available |
| Ownership | Fee Simple |
| Accessibility | No |
| County | Hunterdon |
| Subdivision Name | KINGWOOD |
| Total Rooms | 14 |
| Full Baths | 4 |
| Status | Active |
| Directions | 78 W EXIT 15 PITTSTOWN ROAD TO END R RT 12 L RT 519 TO UNION ROAD |
| High School | DEL.VALLEY |
| Open Parking Spaces | 8 |
| Elementary School | KINGWOOD |
| Tax Annual Amount | 17733 |
| Home Warranty Y/N | No |
| Middle/Junior High School | KINGWOOD |
| Drive | 1 Car Width,Blacktop |
| Standard Status | Active |
| Tax Assessed Value | 1017000 |
| Town # | 1916 |
| Tax Lot | 7.03 |
| Primary Style | Custom Home |
| Sub Property Type | Single Family |
| Community Living | No |
| Farm Assessment | No |
Interior Features
| Interior Amenities | BarWet,Blinds,CODetect,CeilCath,JacuzTyp,SecurSys,SmokeDet,StallShw,StallTub,Steam,WlkInCls |
|---|---|
| Basement | Finished,Walkout |
| Flooring | Tile,Wood |
| Total Fireplaces | 1 |
| Fireplace Features | Great Room,Wood Burning |
| Master Bath Features | Jetted Tub,Stall Shower |
| Other Room 1 Level | First |
| Kitchen Level | First |
| Living Room Level | First |
| Other Room 4 Level | First |
| Dining Room Level | First |
| Other Room 2 Level | Second |
| Other Room 3 Level | First |
| Family Room Level | First |
| In-Law Suite | No |
| Fuel Type | Oil Tank Above Ground - Inside |
| Half Baths | 1 |
| Total Bedrooms | 4 |
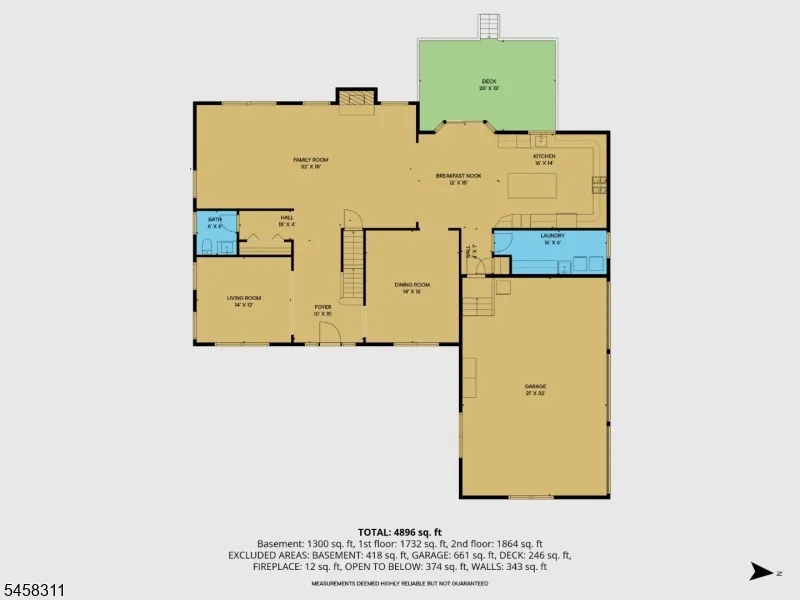
| Kitchen Dimensions | 16x14 |
| RoomOther4Dimensions | 16x4 |
| RoomOther4Description | Laundry Room |
| RoomOther3Dimensions | 12x14 |
| RoomOther3Description | Breakfast |
| RoomOther2Dimensions | 16x16 |
| RoomOther2Description | SittngRm |
| RoomOther1Dimensions | 32x18 |
| RoomOther1Description | Great Room |
| RoomLivingDimensions | 14x12 |
| Kitchen Features | Breakfast Bar,Center Island,Eat-In Kitchen,Pantry |
| RoomDiningFeatures | Formal Dining Room |
| RoomDiningDimensions | 14x16 |
| RoomBed4Level | Second |
| RoomBed4Dimensions | 14x13 |
| RoomBed3Level | Second |
| RoomBed3Dimensions | 14x15 |
| RoomBed2Level | Second |
| RoomBed2Dimensions | 14x15 |
| RoomBed1Level | Second |
| RoomBed1Features | Dressing Room,Full Bath,Sitting Room,Walk-In Closet |
| RoomBed1Dimensions | 15x18 |
| Level 2 Rooms | 4+Bedrms,BathMain,BathOthr,SittngRm |
| Level 1 Rooms | Bath(s) Other,Breakfast Room,Dining Room,Entrance Vestibule,Great Room,Kitchen,Laundry Room,Living Room,Pantry |
Exterior Features
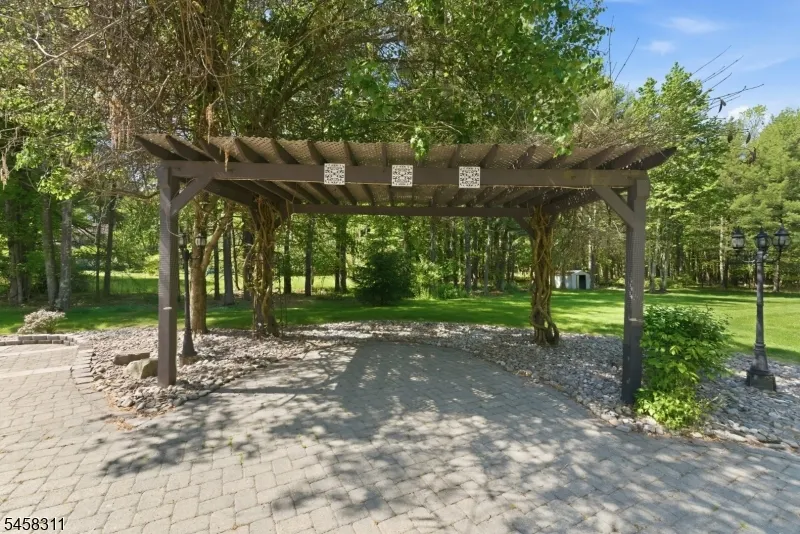
| Exterior Amenities | Deck,HotTub,OpenPrch,Patio,Pergola,Sidewalk,Storage |
|---|---|
| Pool | No |
| Lot Features | Level Lot,Open Lot |
| Water Source | Well |
| Exterior Description | Brick,Vinyl Siding |
| Lot Dimensions | 2.11 |
| Lot Size Acres | 2.11 |
Amenities
- Foreclosure
- Views
- Short Sale
- New Construction
- Adult 55+
- Lease To Own
- No HOA Fees
- Furnished
- Primary On Main
- Air Conditioning
- Seller Finance
- Green
- Fixer Upper
- Horse
- Golf
- Fireplace
- Deck
- Garage
- Basement
- Pool
Property vs Single Family Average in 08825
Price
Taxes
Year Built
Visits
 The data relating to real estate for sale on this website comes in part from the IDX Program of Garden State Multiple Listing Service, L.L.C. and Weichert, Realtors® - Home City- Newark. Real estate listings held by other brokerage firms are marked as IDX listing. Information deemed reliable but not guaranteed. Copyright © 2026 Garden State Multiple Listing Service, L.L.C. All rights reserved. This information is being provided for Consumer's personal, non-commercial use and may not be used
 The data relating to real estate for sale on this web-site comes in part from the Internet Listing Display database of the ALL JERSEY MULTIPLE LISTING SYSTEM, INC. Real estate listings held by brokerage firms other than this site-owner are marked with the ILD logo. The ALL JERSEY MULTIPLE LISTING SYSTEM, INC. does not warrant the accuracy, quality, reliability, suitability, completeness, usefulness or effectiveness of any information provided.
The information being provided is for consumers' personal,
The data relating to real estate for sale on this web-site comes in part from the Internet Listing Display database of the ALL JERSEY MULTIPLE LISTING SYSTEM, INC. Real estate listings held by brokerage firms other than this site-owner are marked with the ILD logo. The ALL JERSEY MULTIPLE LISTING SYSTEM, INC. does not warrant the accuracy, quality, reliability, suitability, completeness, usefulness or effectiveness of any information provided.
The information being provided is for consumers' personal,
 The data relating to the real estate for sale on this web site comes in part from the Internet Data Exchange Program of the NJMLS. Real estate listings held by brokerage firms other than Weichert, Realtors® - Home City- Newark are marked with the Internet Data Exchange logo and information about them includes the name of the listing brokers. Some properties listed with the participating brokers do not appear on this website at the request of the seller. Listings of brokers that do not participate in Internet Data Exchange do not appear on this website. All information deemed reliable but not guaranteed.
Last date updated: September 21, 2026 1:31 PM UTC Source: New Jersey Multiple Listing Service, Inc. "© 2026 New Jersey Multiple Listing Service, Inc. All rights reserved."
The data relating to the real estate for sale on this web site comes in part from the Internet Data Exchange Program of the NJMLS. Real estate listings held by brokerage firms other than Weichert, Realtors® - Home City- Newark are marked with the Internet Data Exchange logo and information about them includes the name of the listing brokers. Some properties listed with the participating brokers do not appear on this website at the request of the seller. Listings of brokers that do not participate in Internet Data Exchange do not appear on this website. All information deemed reliable but not guaranteed.
Last date updated: September 21, 2026 1:31 PM UTC Source: New Jersey Multiple Listing Service, Inc. "© 2026 New Jersey Multiple Listing Service, Inc. All rights reserved."
