







Address
6 Dogwood Hl, Warren Twp., NJ
Price
$ 995,000
Property Attributes
- ID#4053389
- TypeSingle Family
- Listing Status Active
- CountySOMERSET
- CityWarren Twp.
- AreaWarren Twp.
- NeighborhoodDogwood Hill
- Zip07059
- StyleCustom Home
- Year Built1970
- Taxes$ 12814
- Price$ 995,000
- Bedrooms4
- Full Bathrooms2
- Half Bathrooms1
- Sqr Footage2799
- Lot Size1.82 Acres
Data Source:
Garden State MLS (GSMLS)
Property Description
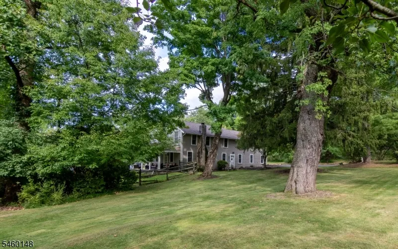
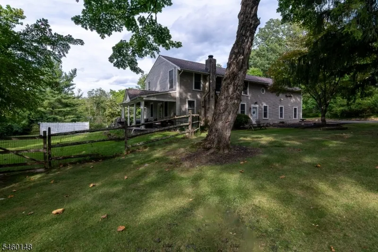
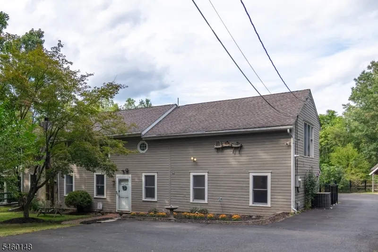
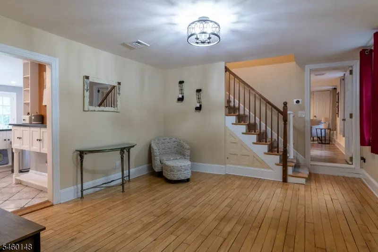
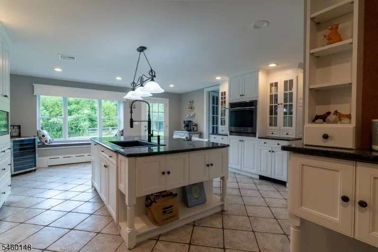
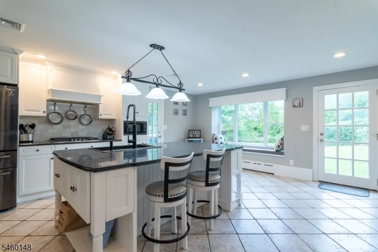
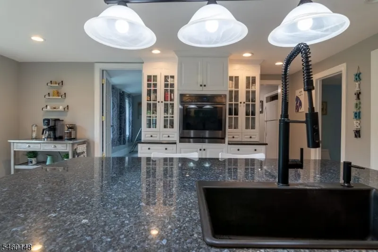
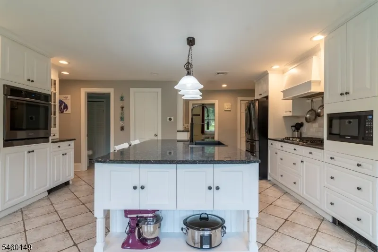
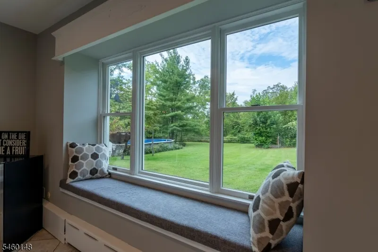
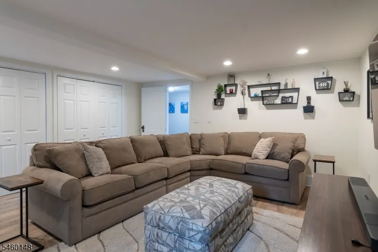
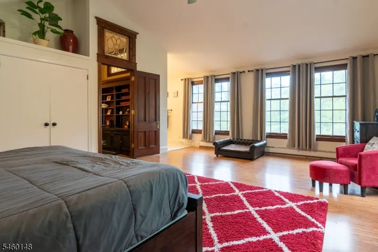
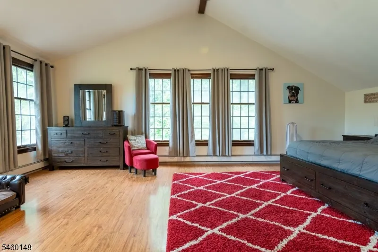
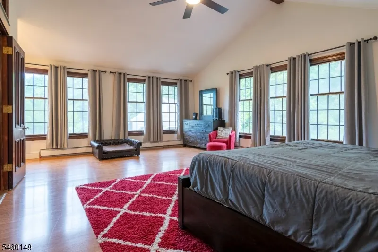
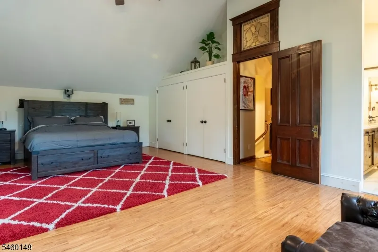
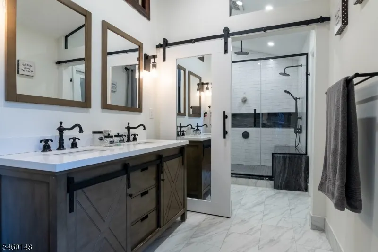
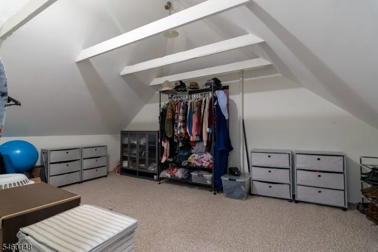
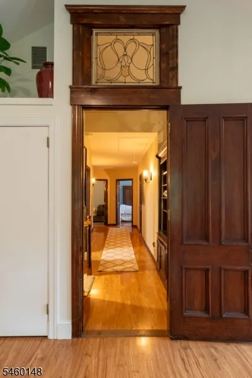
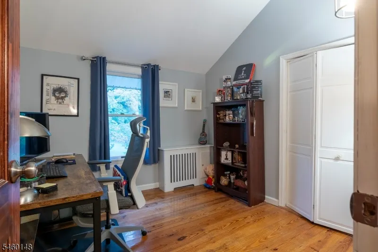
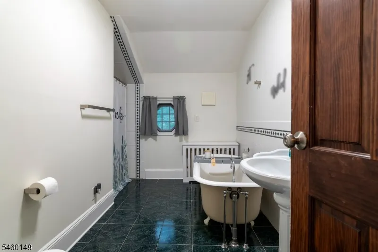
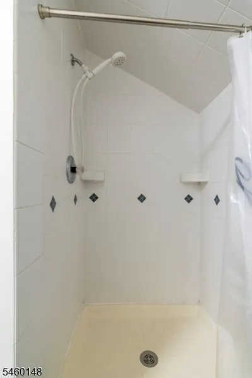
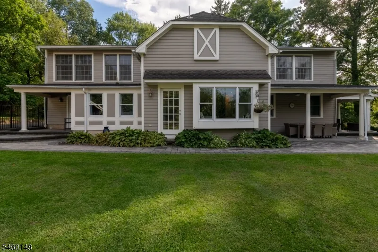
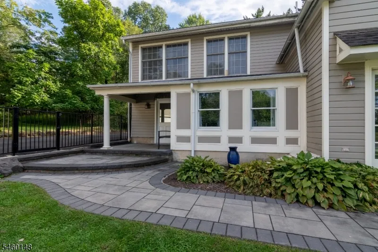
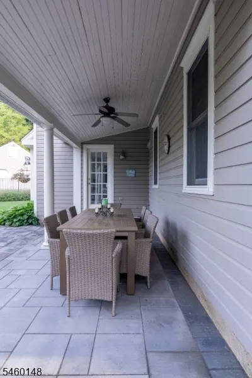
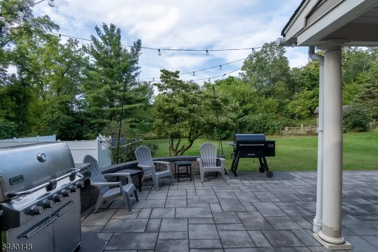
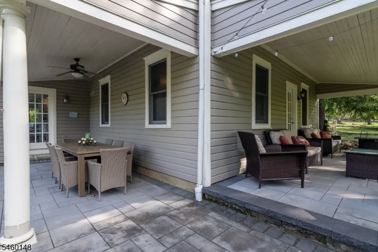
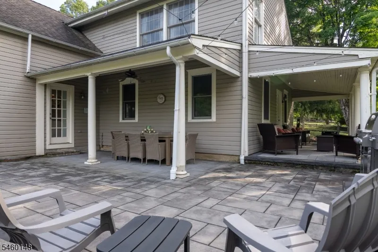
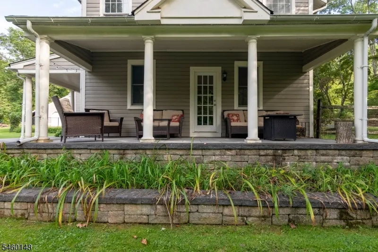
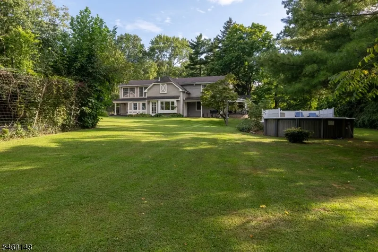
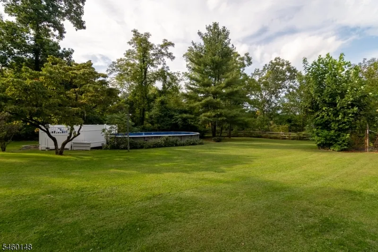
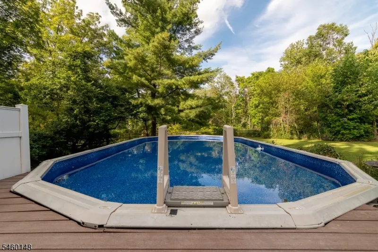
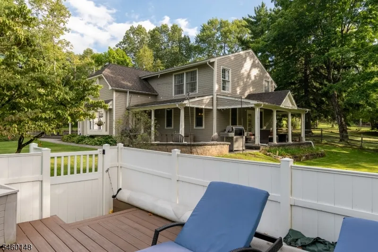
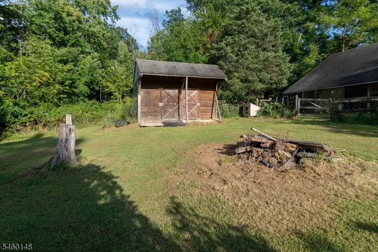
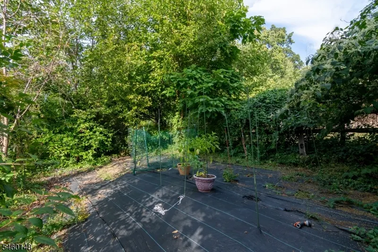
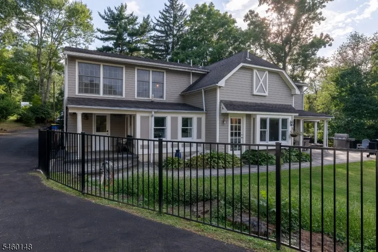
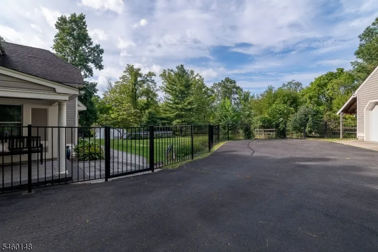
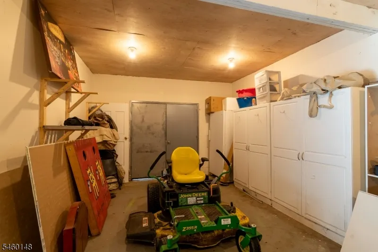
This spectacularly updated 4 bed, 2.5 bath custom home is nestled in an estate-like setting. Expansive, private, park-like grounds on a private road, this distinctive property offers an exceptional combination of space, character, thoughtful updates, and indoor outdoor living. Gourmet kitchen, with upgraded cabinetry, granite countertops, and 5 yr old Samsung graphite appliances, a farmhouse style sink, oversized center island, & abundant cabinetry and storage. The impressive primary suite features vaulted ceilings, hardwood floors, generous windows, an enormous walk in closet, and a beautifully remodeled ensuite bath with dual vanity and an oversized glass enclosed shower. Three additional bedrooms and a full bath provide plenty of space. Outside features expansive lawns, mature trees, and lush landscaping and a peaceful, estate like atmosphere, while a covered porch, spacious patio, and inviting pool provide wonderful spaces for outdoor dining, recreation, and entertaining. The pool has a new liner '26 and a 3 yr old pool pump. The paver patio and wrought iron fencing installed in 2022 compliment the quiet retreat like atmosphere. A standout feature is the oversized detached garage with loft w/separate staircase and entrance with additional space and possibilities. Tremendous versatility for storage, a studio, hobby space, or other potential uses. Recent improvements include a new tankless water heater and new well pump and tank, adding to the home's many updates.
| Elementary School | Middle School | High School |
|---|---|---|
| A Tomaso Elementary School | Middle Middle School | Whrhs High School |
| Price History | |
|---|---|
| 9/17/2026 | Listed $995,000 |
General Features
| Sewer | Public Sewer |
|---|---|
| Heating | Baseboard - Hotwater,Multi-Zone,Radiators - Hot Water |
| Cooling | 1 Unit,Central Air |
| Utilities | Gas-Natural |
| Possession | Closing |
| Roof | Asphalt Shingle |
| Appliances | Cooktop - Gas,Dishwasher,Disposal,Dryer,Kitchen Exhaust Fan,Microwave Oven,Refrigerator,Sump Pump,Wall Oven(s) - Electric,Washer,Water Filter |
| Water Heater | Gas |
| Zoning | Residential |
| Garage Spaces | 2 |
| Architectural Style | Custom Home |
| Pool Features | Above Ground,Liner |
| Exclusions | Wine refrigerator |
| Pets Allowed | Yes |
| Year Built | 1970 |
| Garage | Detached Garage,Finished Garage,Garage Door Opener,Loft Storage,Oversize Garage |
| Township | Warren Twp. |
| Easement | Unknown |
| Tax Year | 2025 |
| Services | Cable TV,Garbage Extra Charge |
| Ownership | Fee Simple |
| County | Somerset |
| Subdivision Name | Dogwood Hill |
| Total Rooms | 11 |
| Full Baths | 2 |
| Status | Active |
| Directions | Morning Glory Road to Dogwood Hill |
| High School | WHRHS |
| Elementary School | A TOMASO |
| Tax Annual Amount | 12814 |
| Middle/Junior High School | MIDDLE |
| Drive | Additional Parking,Blacktop,Driveway-Exclusive,Off-Street Parking |
| Standard Status | Active |
| Tax Assessed Value | 768200 |
| Town # | 2720 |
| Tax Lot | 5 |
| Primary Style | Custom Home |
| Sub Property Type | Single Family |
| Community Living | No |
Interior Features
| Interior Amenities | CeilBeam,CODetect,CeilCath,FireExtg,CeilHigh,SmokeDet,SoakTub,StallShw,StallTub,WlkInCls |
|---|---|
| Basement | Bilco-Style Door,Crawl Space |
| Flooring | Carpeting,Tile,Wood |
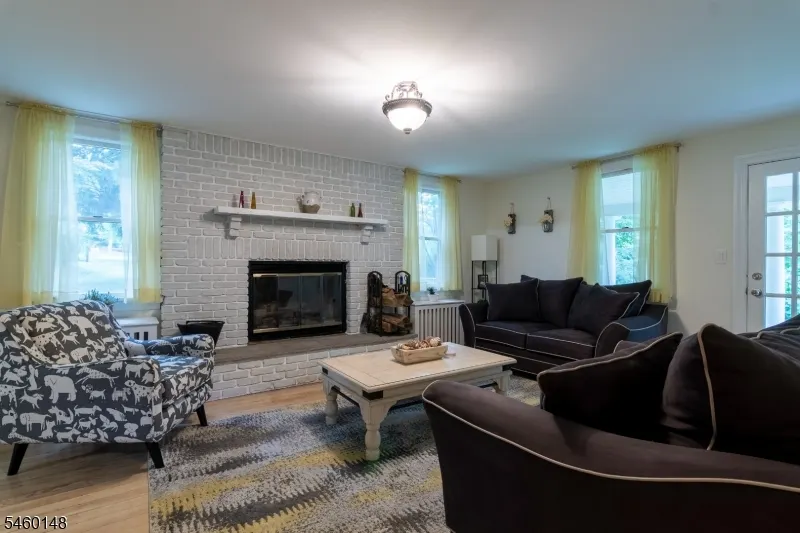
| Total Fireplaces | 1 |
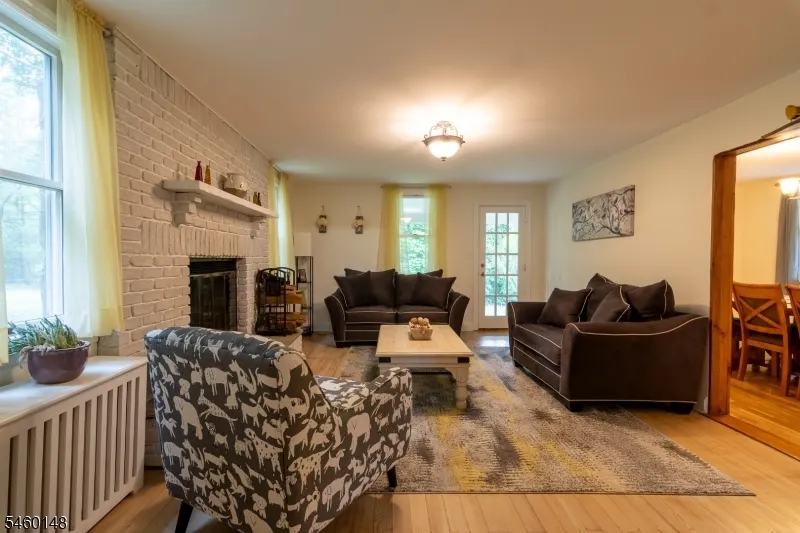
| Fireplace Features | Living Room,Wood Burning |
| Master Bath Features | Soaking Tub,Stall Shower |
| Other Room 1 Level | First |
| Kitchen Level | First |
| Living Room Level | First |
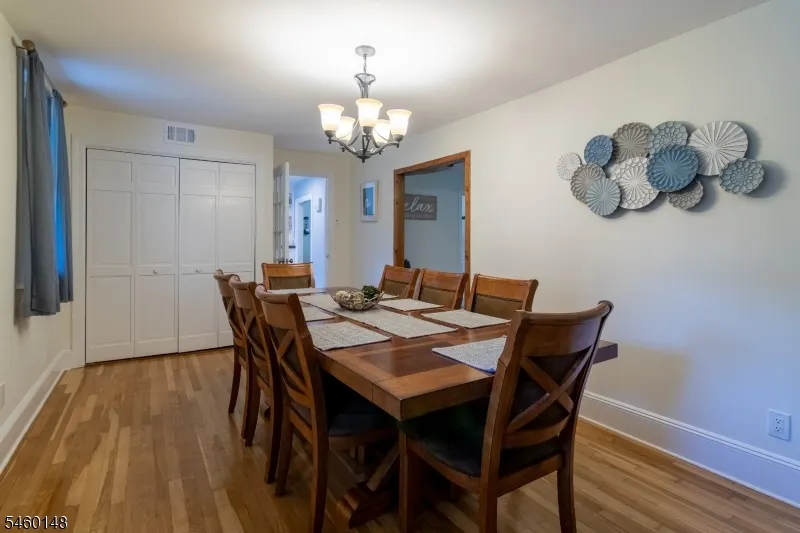
| Dining Room Level | First |
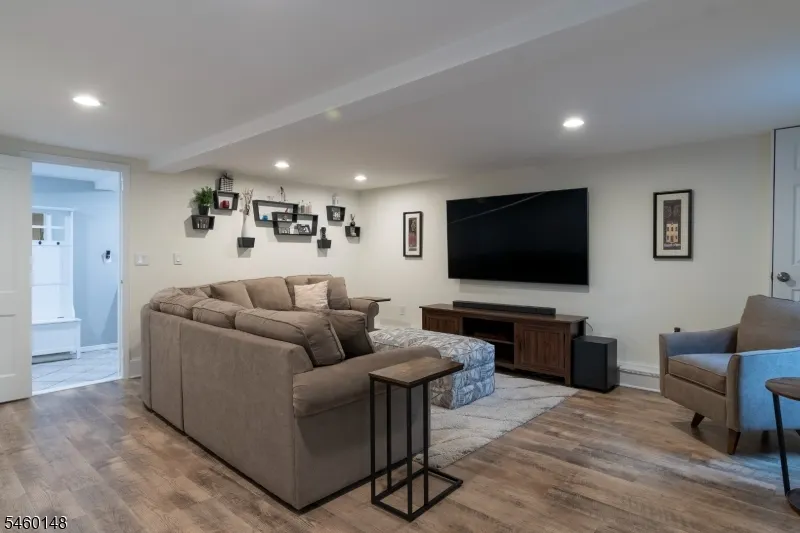
| Family Room Level | First |
| Fuel Type | Gas-Natural |
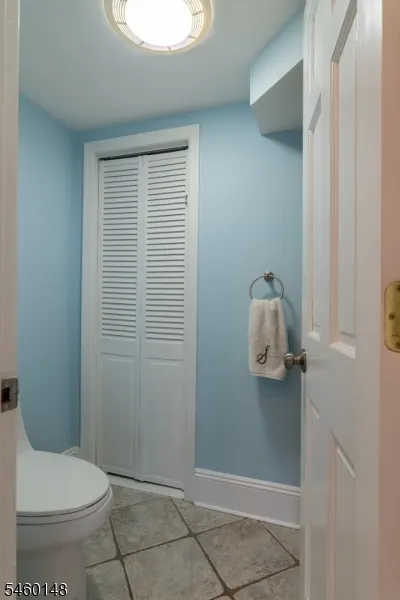
| Half Baths | 1 |
| Total Bedrooms | 4 |
| Kitchen Dimensions | 19x22 |
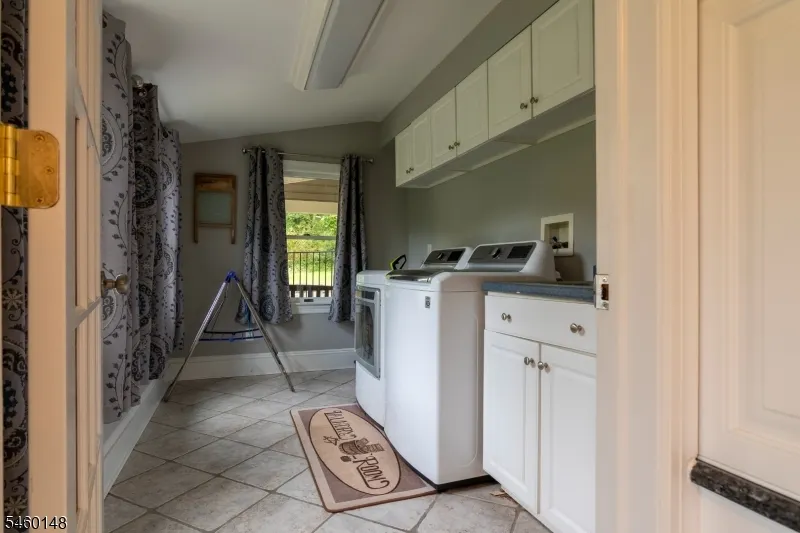
| RoomOther2Dimensions | 13x7 |
| RoomOther2Description | Laundry Room |
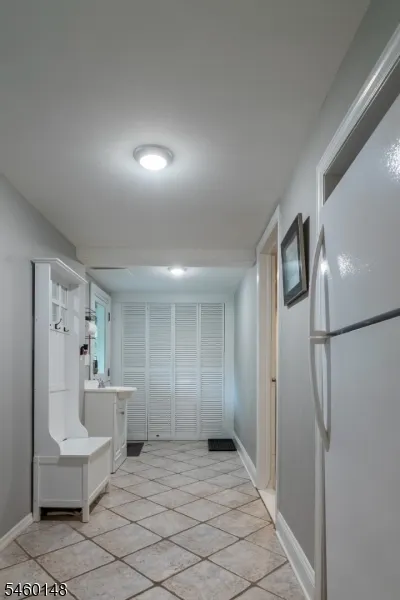
| RoomOther1Dimensions | 20x13 |
| RoomOther1Description | Foyer |
| RoomLivingDimensions | 19x16 |
| Kitchen Features | Center Island,Eat-In Kitchen,Separate Dining Area |
| RoomFamilyDimensions | 18x18 |
| RoomDiningFeatures | Formal Dining Room |
| RoomDiningDimensions | 20x10 |
| RoomBed4Level | Second |
| RoomBed4Dimensions | 9x10 |
| RoomBed3Level | Second |
| RoomBed3Dimensions | 16x13 |
| RoomBed2Level | Second |
| RoomBed2Dimensions | 16x11 |
| RoomBed1Level | Second |
| RoomBed1Features | Dressing Room,Full Bath,Walk-In Closet |
| RoomBed1Dimensions | 17x24 |
| Level 2 Rooms | 4 Or More Bedrooms,Bath Main,Bath(s) Other |
| Level 1 Rooms | DiningRm,FamilyRm,Foyer,Kitchen,Laundry,LivingRm,PowderRm,Utility,Walkout |
Exterior Features
| Exterior Amenities | Metal Fence,Open Porch(es),Outbuilding(s),Patio,Storage Shed,Wood Fence |
|---|---|
| Pool | Yes |
| Lot Features | Level Lot,Open Lot,Wooded Lot |
| Water Source | Well |
| Exterior Description | Wood |
| Lot Dimensions | 1.82 |
| Lot Size Acres | 1.82 |
Amenities
- Foreclosure
- Views
- Short Sale
- New Construction
- Adult 55+
- Lease To Own
- No HOA Fees
- Furnished
- Primary On Main
- Air Conditioning
- Seller Finance
- Green
- Fixer Upper
- Horse
- Golf
- Fireplace
- Deck
- Garage
- Basement
- Pool
Property vs Single Family Average in 07059
Price
Taxes
Year Built
Visits

 The data relating to real estate for sale on this website comes in part from the IDX Program of Garden State Multiple Listing Service, L.L.C. and Weichert, Realtors® - Home City- Newark. Real estate listings held by other brokerage firms are marked as IDX listing. Information deemed reliable but not guaranteed. Copyright © 2026 Garden State Multiple Listing Service, L.L.C. All rights reserved. This information is being provided for Consumer's personal, non-commercial use and may not be used
 The data relating to the real estate for sale on this web site comes in part from the Internet Data Exchange Program of the NJMLS. Real estate listings held by brokerage firms other than Weichert, Realtors® - Home City- Newark are marked with the Internet Data Exchange logo and information about them includes the name of the listing brokers. Some properties listed with the participating brokers do not appear on this website at the request of the seller. Listings of brokers that do not participate in Internet Data Exchange do not appear on this website. All information deemed reliable but not guaranteed.
Last date updated: September 22, 2026 5:51 PM UTC Source: New Jersey Multiple Listing Service, Inc. "© 2026 New Jersey Multiple Listing Service, Inc. All rights reserved."
The data relating to the real estate for sale on this web site comes in part from the Internet Data Exchange Program of the NJMLS. Real estate listings held by brokerage firms other than Weichert, Realtors® - Home City- Newark are marked with the Internet Data Exchange logo and information about them includes the name of the listing brokers. Some properties listed with the participating brokers do not appear on this website at the request of the seller. Listings of brokers that do not participate in Internet Data Exchange do not appear on this website. All information deemed reliable but not guaranteed.
Last date updated: September 22, 2026 5:51 PM UTC Source: New Jersey Multiple Listing Service, Inc. "© 2026 New Jersey Multiple Listing Service, Inc. All rights reserved."
