








Address
34 Fredon Marksboro Rd, Fredon Twp., NJ
Price
$ 649,900
Property Attributes
- ID#4053428
- TypeSingle Family
- Listing Status Active
- CountySUSSEX
- CityFredon Twp.
- AreaFredon Twp.
- Zip07860
- StyleColonial
- Year Built1990
- Taxes$ 11635
- Price$ 649,900
- Bedrooms4
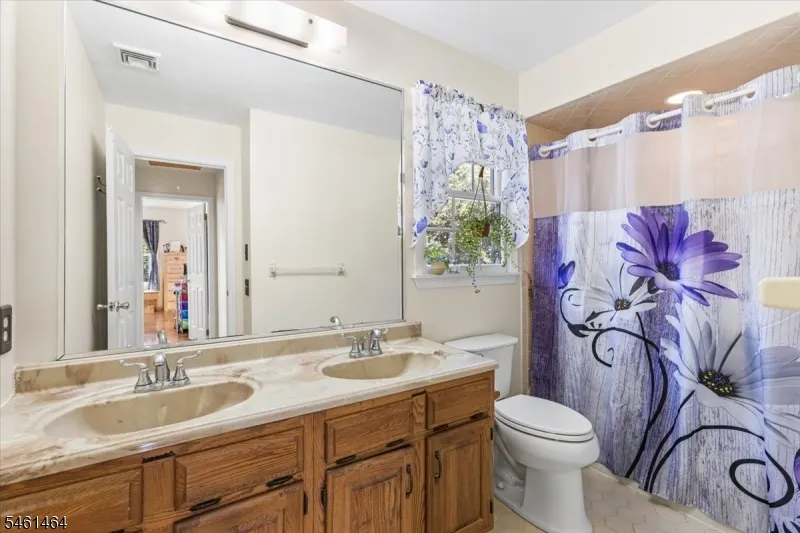
- Full Bathrooms2
- Half Bathrooms1
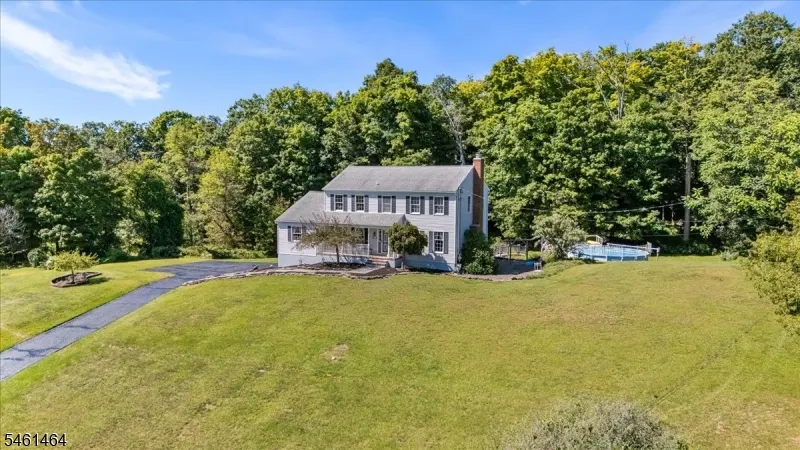
- Lot Size4.12 Acres
Data Source:
Garden State MLS (GSMLS)
Property Description
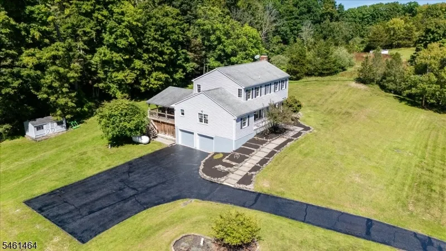
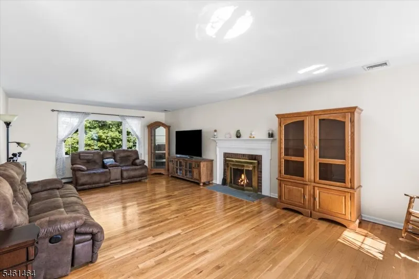
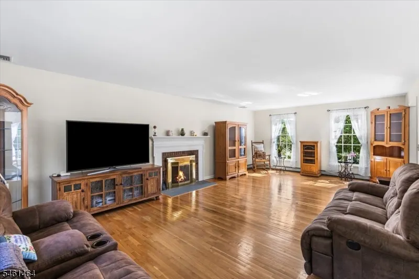
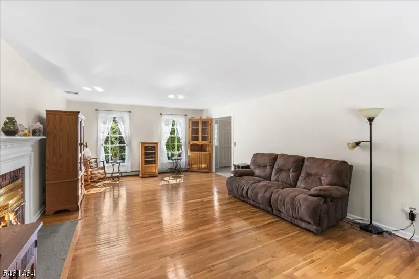
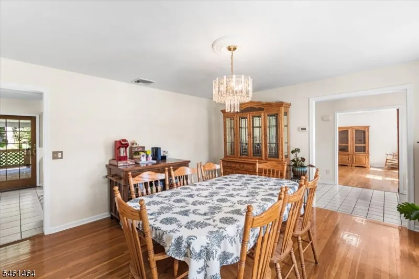
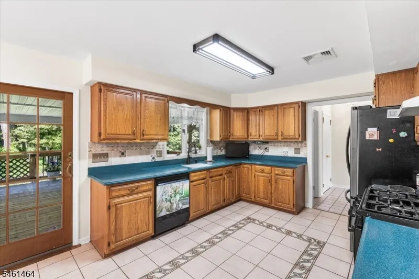
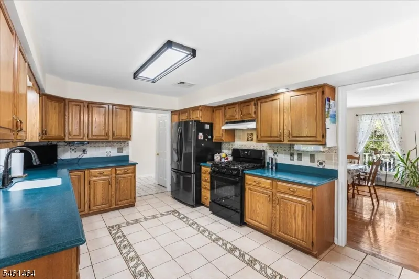
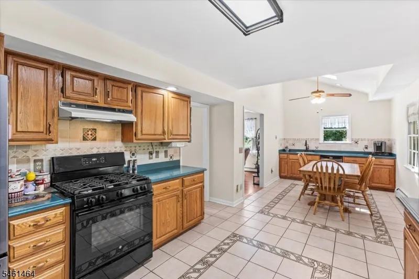
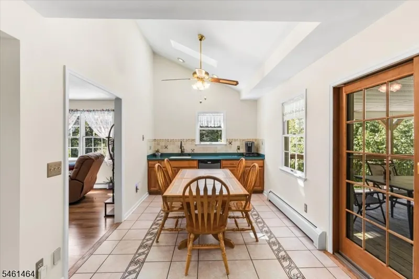
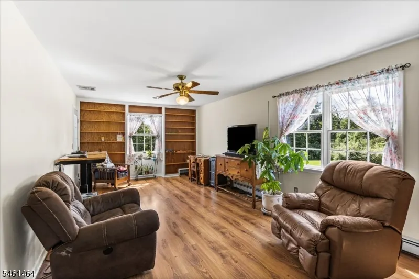
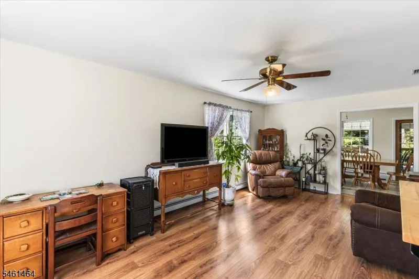
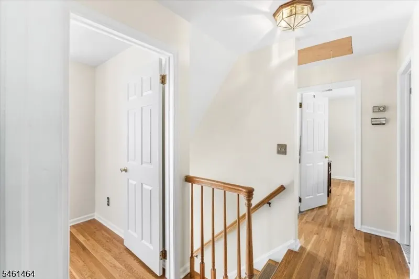
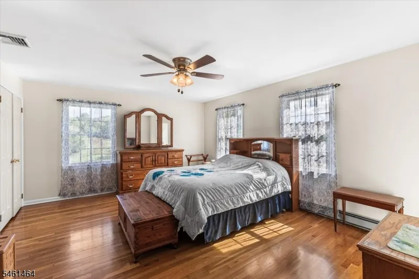
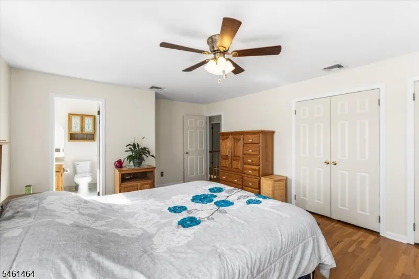
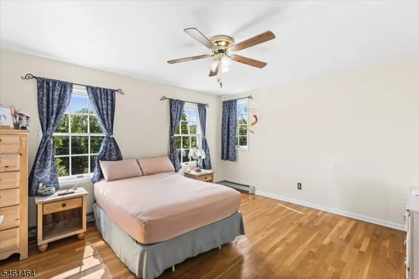
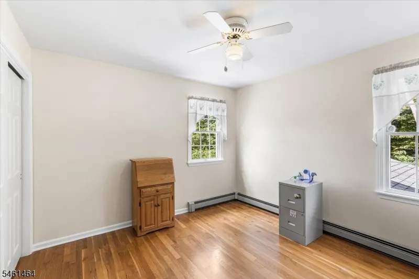
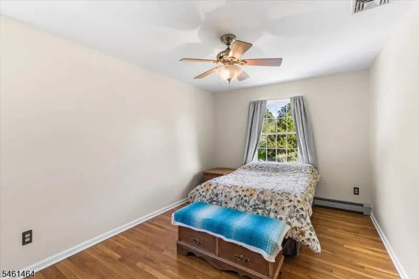
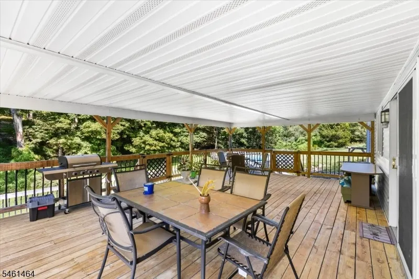
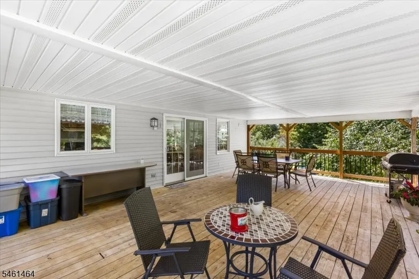
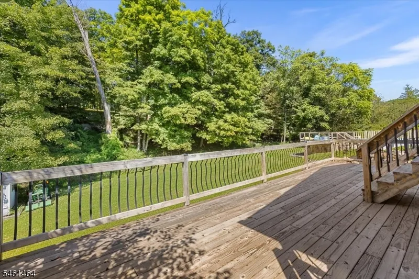
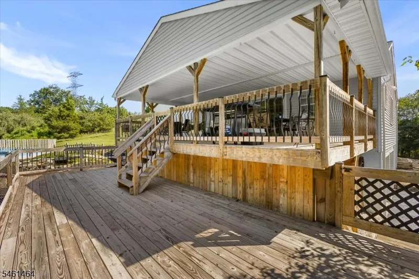
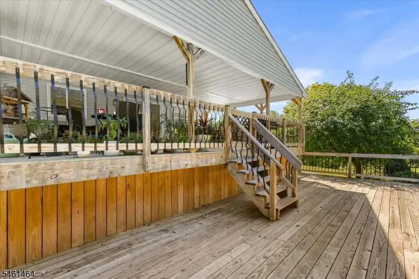
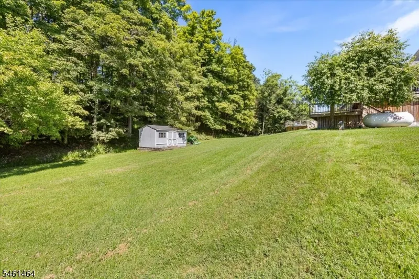
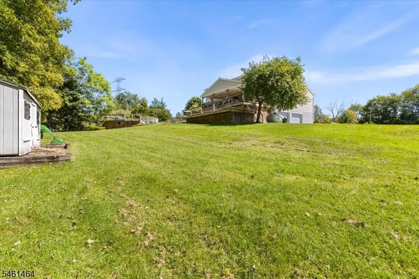
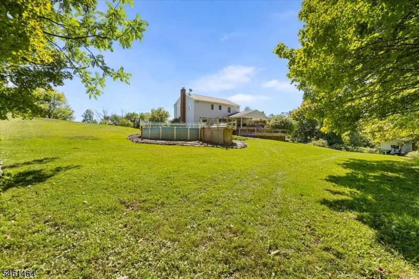
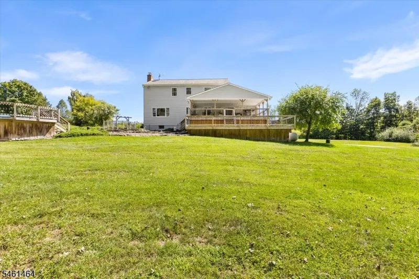
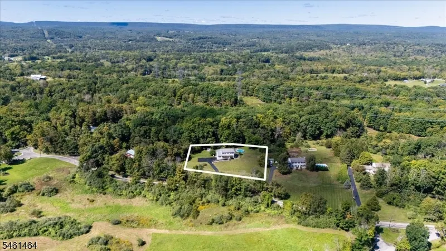
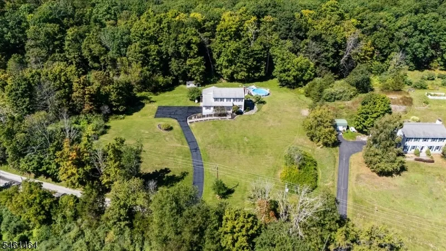
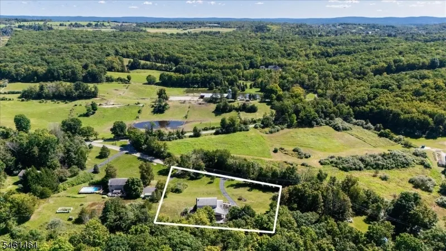
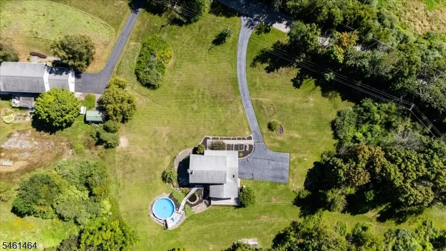
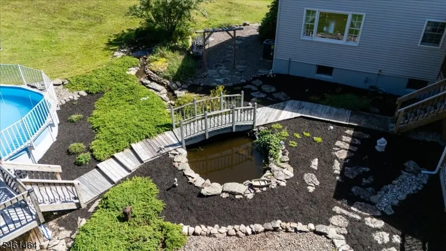
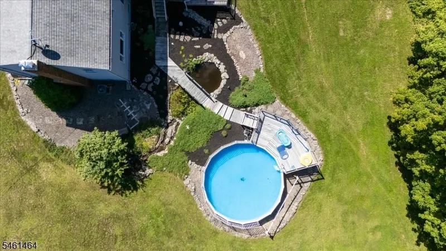
Discover the space, privacy, and charm of country living in beautiful Fredon Township. This 4-bedroom, 2 and one half bath home features hardwood floors throughout, a large eat-in kitchen, and an expansive living room highlighted by a wood-burning fireplace. A spacious 27' x 17' covered deck provides the perfect setting for outdoor dining, entertaining, or simply enjoying the peaceful surroundings. An oversized two-car garage offers plenty of room for vehicles, storage, and hobbies. Set on 4.12 acres, the property enjoys a picturesque setting neighboring both a horse farm and a flower bulb farm a truly special location with room to relax, entertain, and enjoy the best of country living.
| Elementary School | Middle School | High School |
|---|---|---|
| Fredon Twp Elementary School | Kittatinny Middle School | Kittatinny High School |
| Price History | |
|---|---|
| 9/17/2026 | Listed $649,900 |
General Features
| Sewer | Septic |
|---|---|
| Heating | Baseboard - Hotwater |
| Cooling | Central Air |
| Utilities | Electric,Gas-Propane |
| Possession | POT |
| Roof | See Remarks |
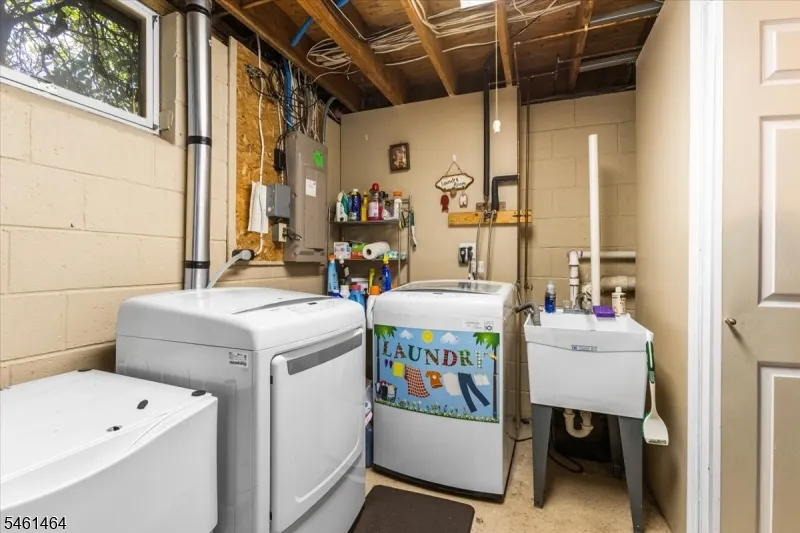
| Appliances | Central Vacuum,Dishwasher,Dryer,Kitchen Exhaust Fan,Range/Oven-Gas,Refrigerator,Washer,Water Softener-Own,Wine Refrigerator |
| Garage Spaces | 2 |
| Architectural Style | Colonial |
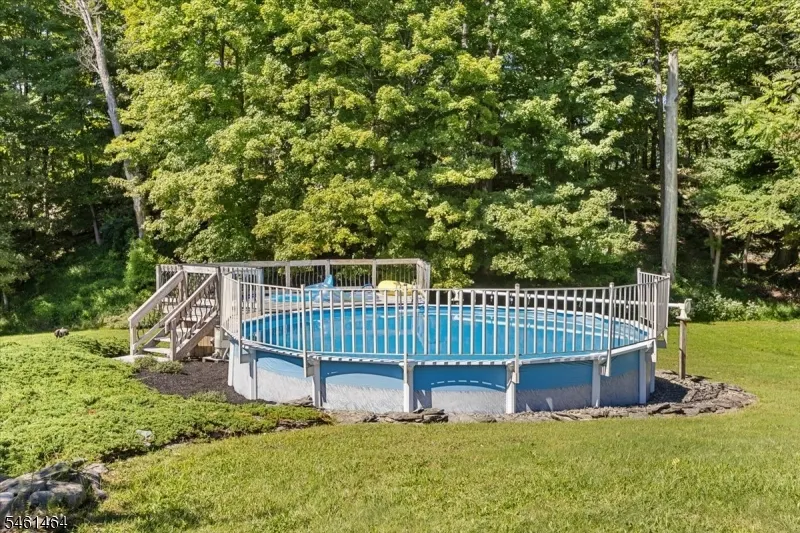
| Pool Features | Above Ground |
| Exclusions | Basement refrigerator |
| Pets Allowed | Yes |
| Year Built | 1990 |
| Garage | Attached Garage,Garage Under,Oversize Garage |
| Township | Fredon Twp. |
| Easement | No |
| Tax Year | 2025 |
| Ownership | Fee Simple |
| County | Sussex |
| Association Amenities | Pool-Outdoor |
| Total Rooms | 6 |
| Full Baths | 2 |
| Status | Active |
| Directions | Route 94 N to traffic light by Fredon School. Left on Stillwater Rd. Left on Fredon Marksboro Rd. House on Right. #34 on mailbox. Pull up driveway. |
| High School | KITTATINNY |
| Open Parking Spaces | 4 |
| Elementary School | FREDON TWP |
| Tax Annual Amount | 11635 |
| Middle/Junior High School | KITTATINNY |
| Drive | Additional Parking,Blacktop |
| Standard Status | Active |
| Tax Assessed Value | 368200 |
| Town # | 2807 |
| Tax Lot | 4.09 |
| Primary Style | Colonial |
| Sub Property Type | Single Family |
| Community Living | No |
Interior Features
| Interior Amenities | Bar-Wet,Carbon Monoxide Detector,Cathedral Ceiling,Smoke Detector |
|---|---|
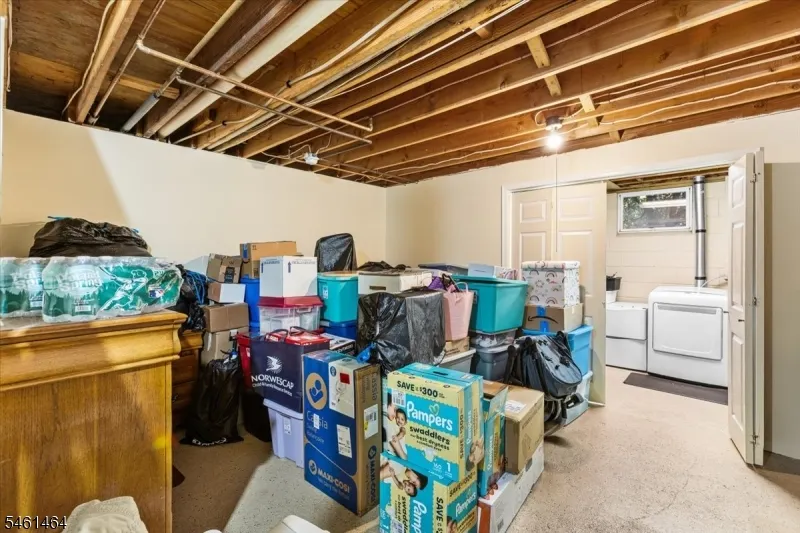
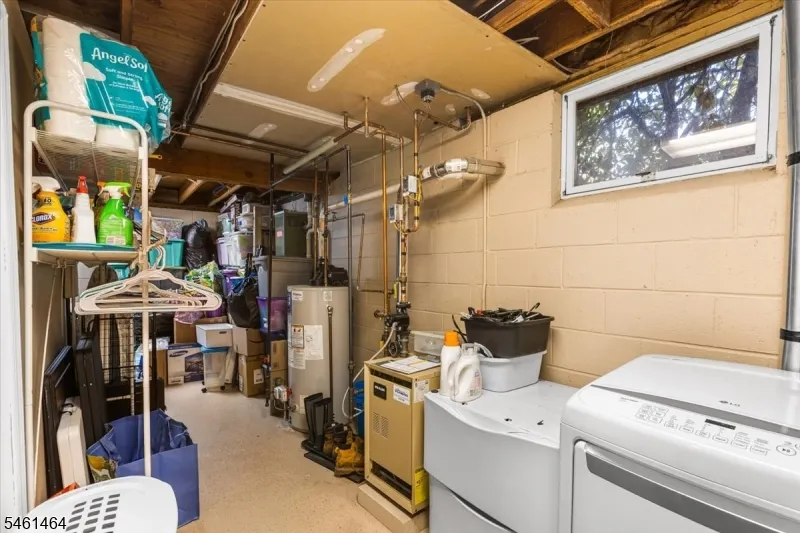
| Basement | Full,Unfinished |
| Flooring | Laminate,Tile,Wood |
| Total Fireplaces | 1 |
| Fireplace Features | Living Room,Wood Burning |
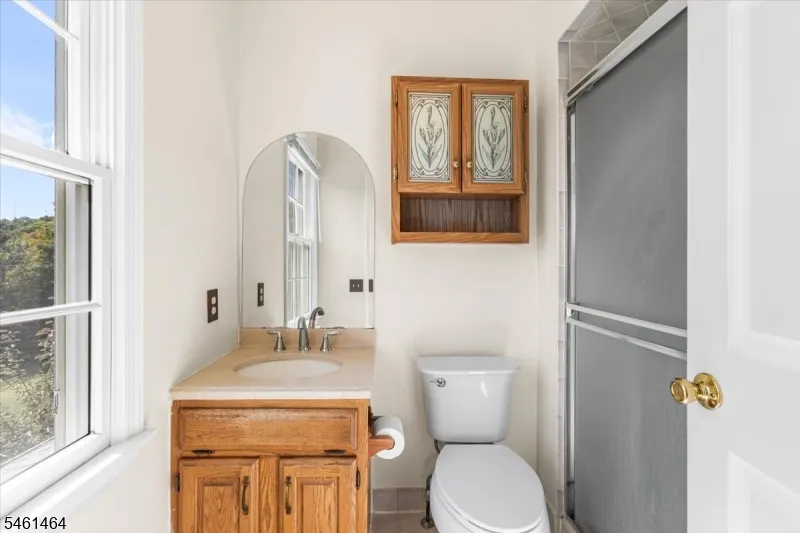
| Master Bath Features | Stall Shower |
| Other Room 1 Level | Second |
| Kitchen Level | First |
| Living Room Level | First |
| Dining Room Level | First |
| Other Room 2 Level | Second |
| Family Room Level | First |
| Fuel Type | Gas-Propane Leased |
| Half Baths | 1 |
| Total Bedrooms | 4 |
| Kitchen Dimensions | 11x27 |
| RoomOther2Dimensions | 5x10 |
| RoomOther2Description | Bathroom |
| RoomOther1Dimensions | 5x7 |
| RoomOther1Description | Bathroom |
| RoomLivingDimensions | 15x26 |
| Kitchen Features | Eat-In Kitchen |
| RoomFamilyDimensions | 12x21 |
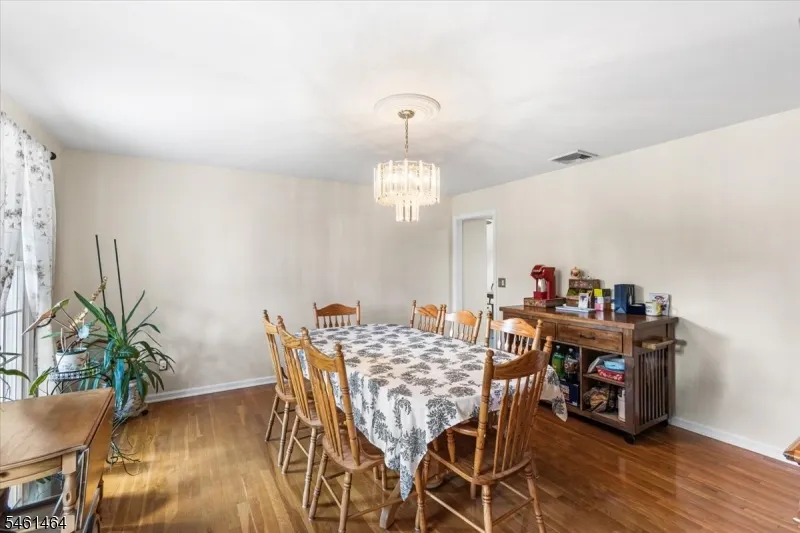
| RoomDiningFeatures | Formal Dining Room |
| RoomDiningDimensions | 15x15 |
| RoomBed4Level | Second |
| RoomBed4Dimensions | 10x15 |
| RoomBed3Level | Second |
| RoomBed3Dimensions | 11x11 |
| RoomBed2Level | Second |
| RoomBed2Dimensions | 13x15 |
| RoomBed1Level | Second |
| RoomBed1Features | Full Bath |
| RoomBed1Dimensions | 14x19 |
| Level 2 Rooms | 4 Or More Bedrooms,Bath(s) Other |
| Level 1 Rooms | DiningRm,FamilyRm,Kitchen,LivingRm,OutEntrn,Porch,PowderRm,Walkout |
Exterior Features
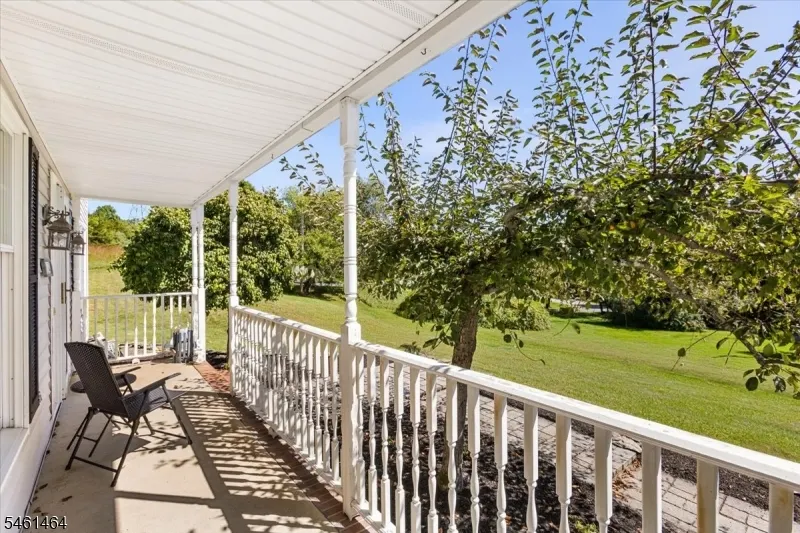
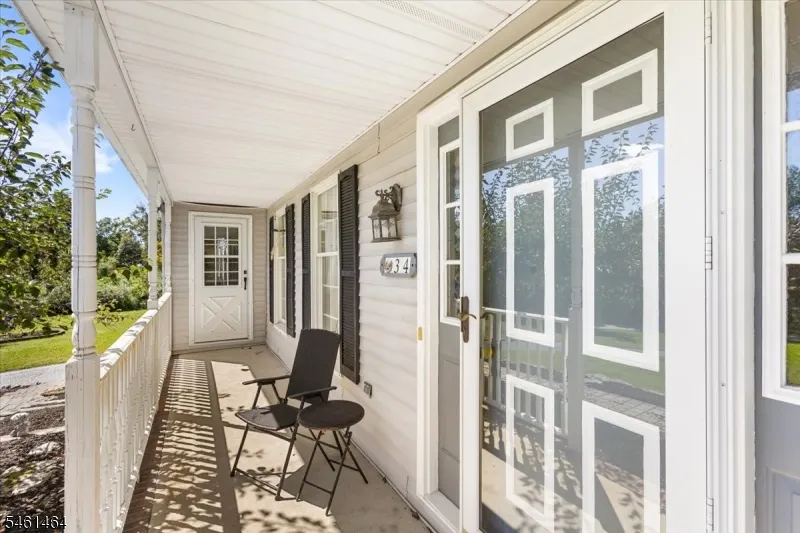
| Exterior Amenities | Deck,Open Porch(es),Storage Shed |
|---|---|
| Pool | Yes |
| Lot Features | Open Lot,Wooded Lot |
| Water Source | Well |
| Exterior Description | Vinyl Siding |
| Lot Dimensions | 253 X710 |
| Lot Size Acres | 4.12 |
Amenities
- Foreclosure
- Views
- Short Sale
- New Construction
- Adult 55+
- Lease To Own
- No HOA Fees
- Furnished
- Primary On Main
- Air Conditioning
- Seller Finance
- Green
- Fixer Upper
- Horse
- Golf
- Fireplace
- Deck
- Garage
- Basement
- Pool
Property vs Single Family Average in 07860
Price
Taxes
Year Built
 The data relating to real estate for sale on this website comes in part from the IDX Program of Garden State Multiple Listing Service, L.L.C. and Weichert, Realtors® - Home City- Newark. Real estate listings held by other brokerage firms are marked as IDX listing. Information deemed reliable but not guaranteed. Copyright © 2026 Garden State Multiple Listing Service, L.L.C. All rights reserved. This information is being provided for Consumer's personal, non-commercial use and may not be used
 The data relating to real estate for sale on this web-site comes in part from the Internet Listing Display database of the ALL JERSEY MULTIPLE LISTING SYSTEM, INC. Real estate listings held by brokerage firms other than this site-owner are marked with the ILD logo. The ALL JERSEY MULTIPLE LISTING SYSTEM, INC. does not warrant the accuracy, quality, reliability, suitability, completeness, usefulness or effectiveness of any information provided.
The information being provided is for consumers' personal,
The data relating to real estate for sale on this web-site comes in part from the Internet Listing Display database of the ALL JERSEY MULTIPLE LISTING SYSTEM, INC. Real estate listings held by brokerage firms other than this site-owner are marked with the ILD logo. The ALL JERSEY MULTIPLE LISTING SYSTEM, INC. does not warrant the accuracy, quality, reliability, suitability, completeness, usefulness or effectiveness of any information provided.
The information being provided is for consumers' personal,
 The data relating to the real estate for sale on this web site comes in part from the Internet Data Exchange Program of the NJMLS. Real estate listings held by brokerage firms other than Weichert, Realtors® - Home City- Newark are marked with the Internet Data Exchange logo and information about them includes the name of the listing brokers. Some properties listed with the participating brokers do not appear on this website at the request of the seller. Listings of brokers that do not participate in Internet Data Exchange do not appear on this website. All information deemed reliable but not guaranteed.
Last date updated: September 21, 2026 1:31 PM UTC Source: New Jersey Multiple Listing Service, Inc. "© 2026 New Jersey Multiple Listing Service, Inc. All rights reserved."
The data relating to the real estate for sale on this web site comes in part from the Internet Data Exchange Program of the NJMLS. Real estate listings held by brokerage firms other than Weichert, Realtors® - Home City- Newark are marked with the Internet Data Exchange logo and information about them includes the name of the listing brokers. Some properties listed with the participating brokers do not appear on this website at the request of the seller. Listings of brokers that do not participate in Internet Data Exchange do not appear on this website. All information deemed reliable but not guaranteed.
Last date updated: September 21, 2026 1:31 PM UTC Source: New Jersey Multiple Listing Service, Inc. "© 2026 New Jersey Multiple Listing Service, Inc. All rights reserved."
