
Just Listed
Address
1103 Kensington Ave, Plainfield City, NJ
Price
$ 535,000
Property Attributes
- ID#4054760
- TypeSingle Family
- Listing Status Active
- CountyUNION
- CityPlainfield City
- AreaPlainfield City
- NeighborhoodHillside
- Zip07060
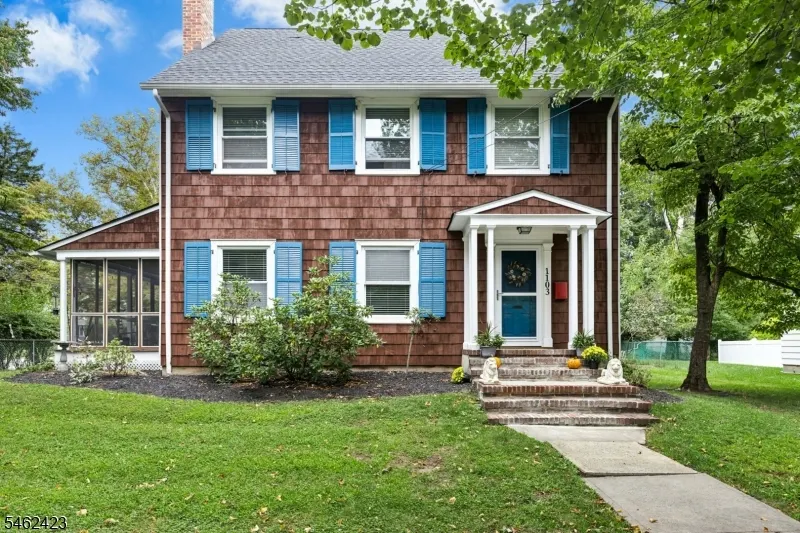
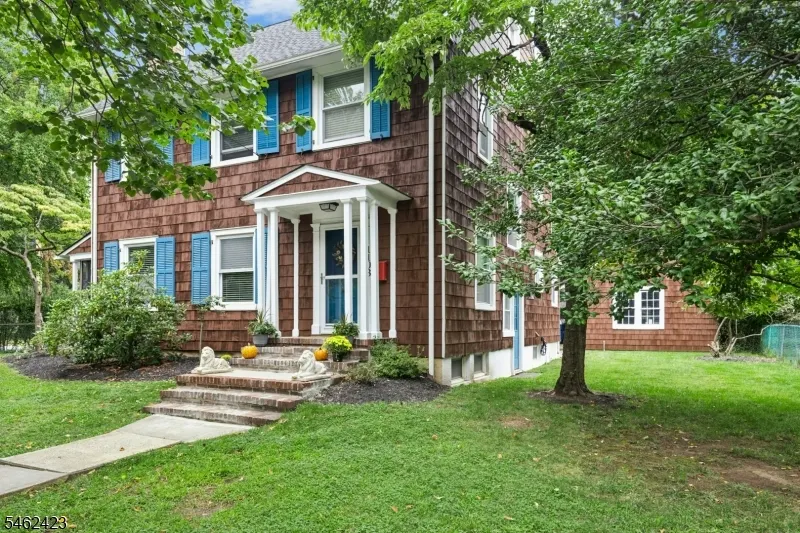
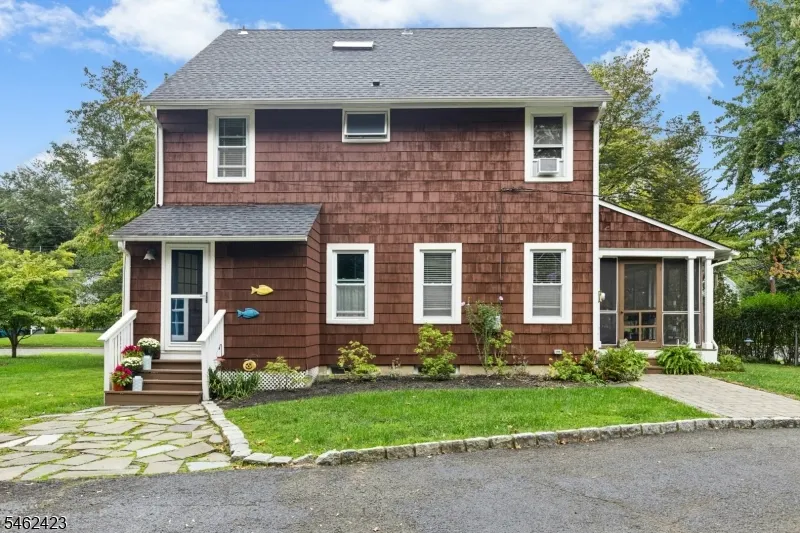
- StyleColonial
- Year Built1926
- Taxes$ 9193
- Price$ 535,000
- Bedrooms5
- Full Bathrooms1
- Half Bathrooms1
- Lot Size0.18 Acres
Data Source:
Garden State MLS (GSMLS)
Property Description
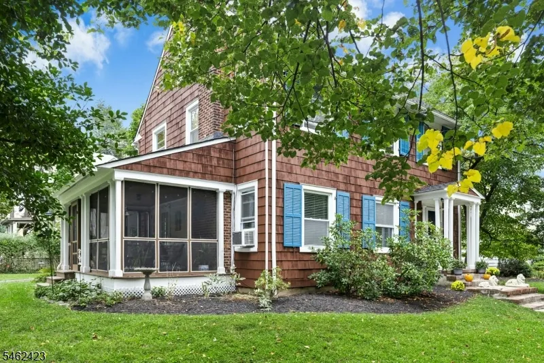
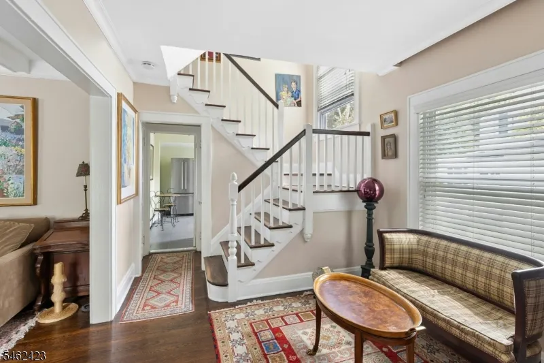
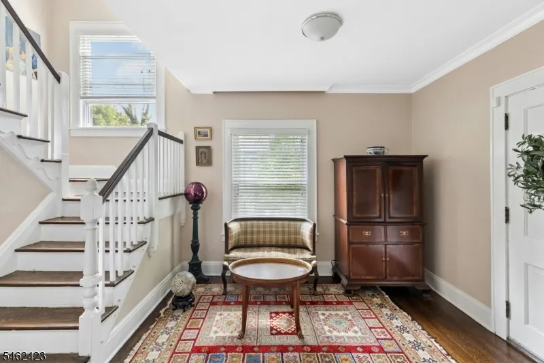
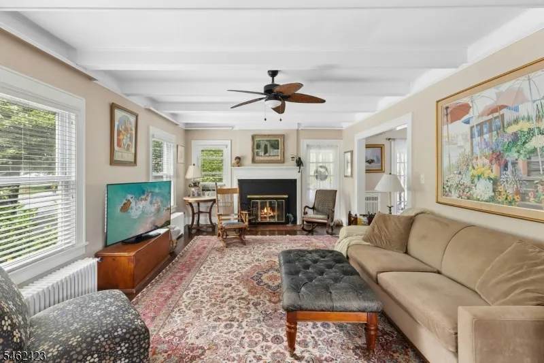
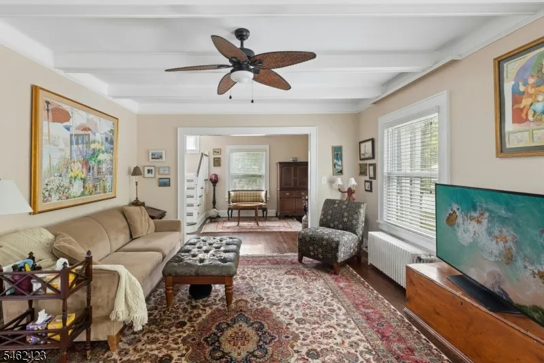
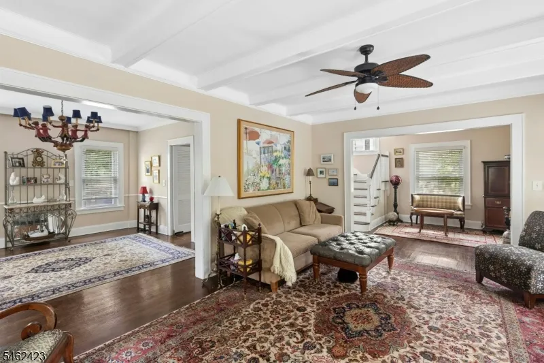
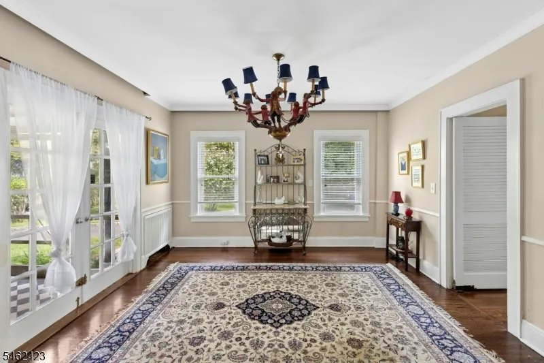
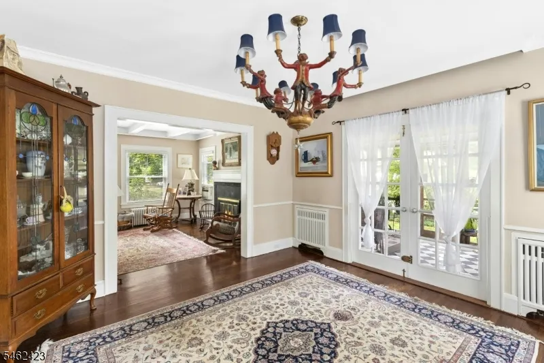
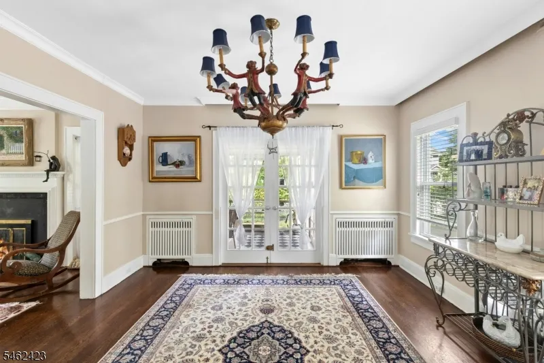
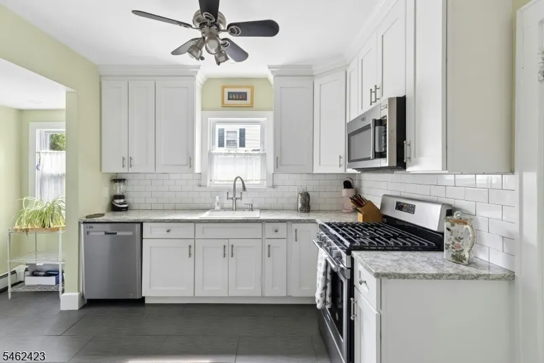
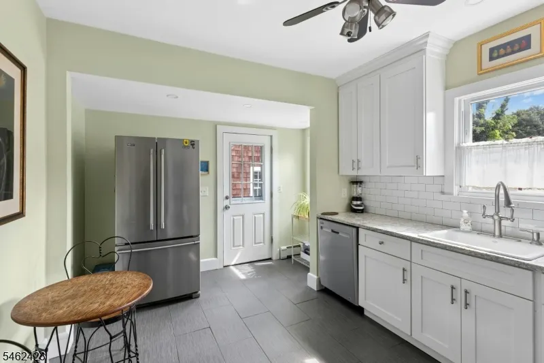
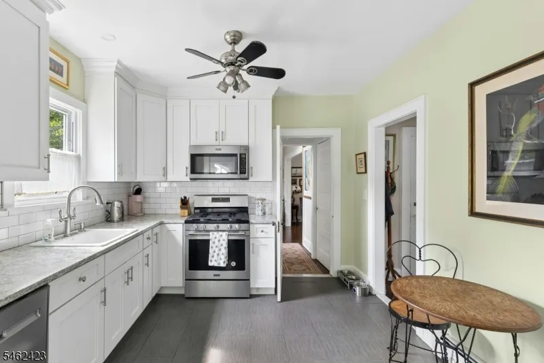
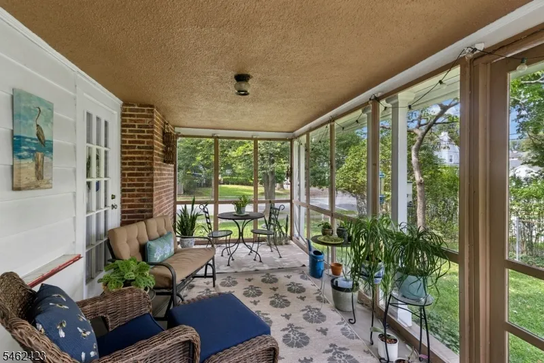
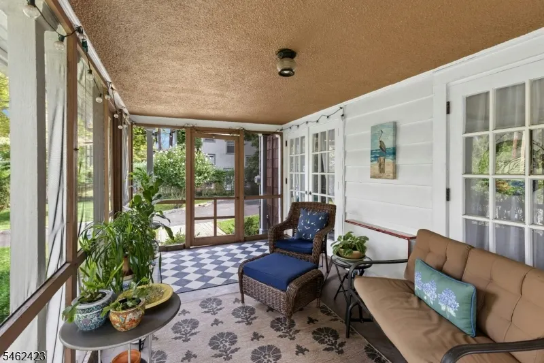
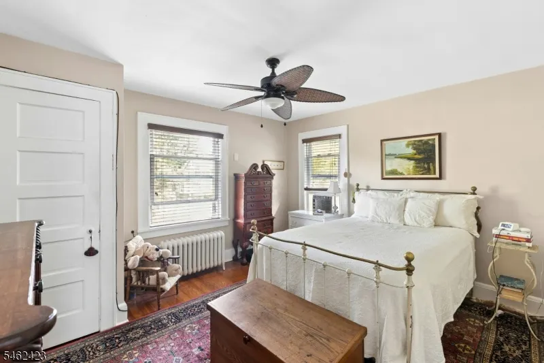
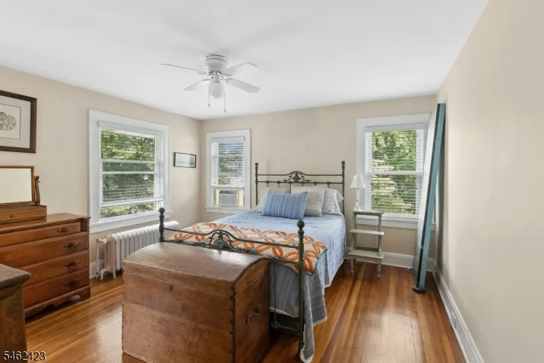
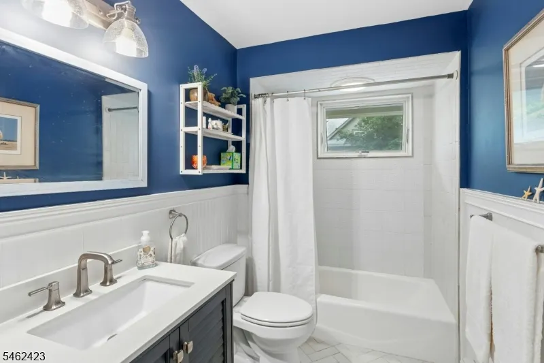
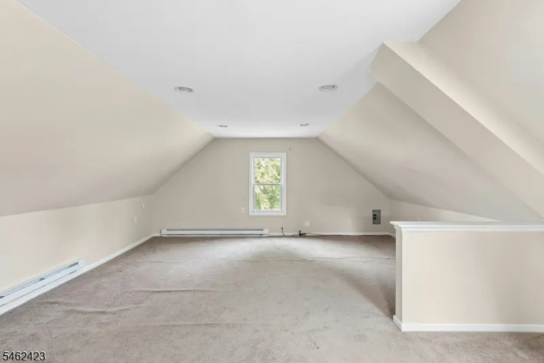
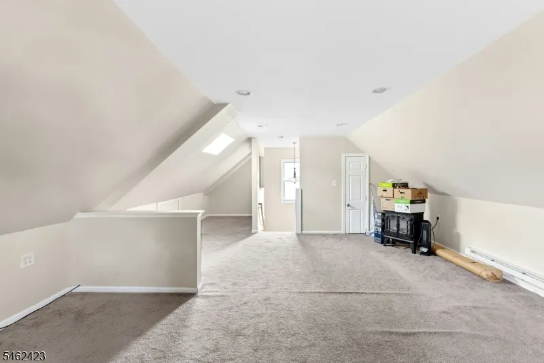
Step into this charming Colonial and you will feel right at home with its easy flow and warmth, timeless character and charm. The beautifully proportioned rooms are filled with natural light and feature high ceilings, deep moldings and hardwood floors. A lovely foyer, with winding staircase, welcomes you. The spacious living room, with boxed beam ceiling, is anchored by a woodburning fireplace. French doors from the large dining room open to a screened-in porch, perfect for enjoying warm weather relaxation. The updated kitchen features stainless appliances. The second floor is home to 4 bedrooms and updated hall bath.The 3rd floor is a true bonus - a versatile playroom/bedroom/office retreat with skylight and large walk-in closet. Basement rec room offers even more living space. Exterior painted 2026. Located on a picturesque tree lined street. A must see!
| Elementary School | Middle School | High School |
|---|---|---|
| Evergreen Elementary School | Maxson Middle School | Plainfield High School |
| Price History | |
|---|---|
| 9/23/2026 | Listed $535,000 |
General Features
| Sewer | Public Sewer |
|---|---|
| Heating | 1 Unit,Radiators - Steam |
| Cooling | Ceiling Fan,Window A/C(s) |
| Utilities | Electric,Gas-Natural |
| Possession | Flexible |
| Roof | Asphalt Shingle |
| Appliances | Carbon Monoxide Detector,Dishwasher,Disposal,Dryer,Microwave Oven,Range/Oven-Gas,Refrigerator,Washer |
| Water Heater | Gas |
| Zoning | Residential |
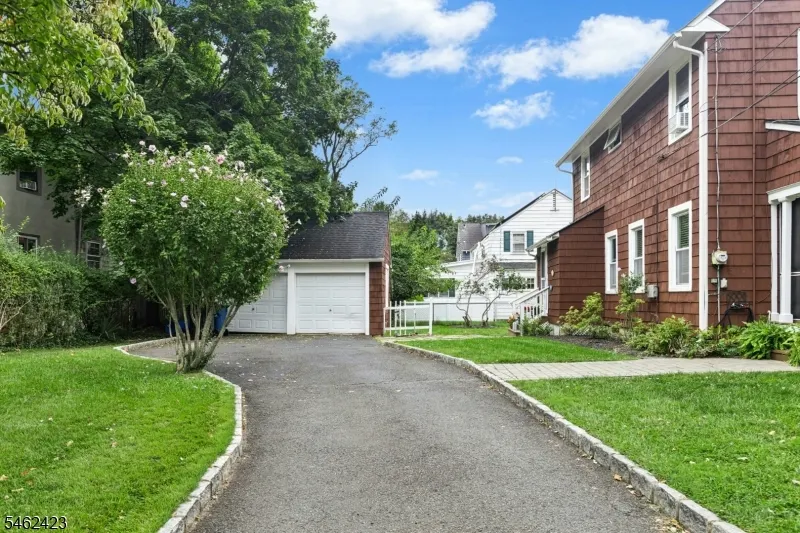
| Garage Spaces | 2 |
| Architectural Style | Colonial |
| Exclusions | Dining Room Chandelier |
| Year Built | 1926 |
| Garage | Detached Garage |
| Township | Plainfield City |
| Easement | No |
| Tax Year | 2026 |
| Services | Cable TV Available,Garbage Extra Charge |
| Ownership | Fee Simple |
| County | Union |
| Subdivision Name | Hillside |
| Total Rooms | 8 |
| Full Baths | 1 |
| Status | Active |
| Directions | Watchung Avenue to Kensington to corner of Thornton |
| High School | Plainfield |
| Elementary School | Evergreen |
| Tax Annual Amount | 9193 |
| Home Warranty Y/N | Yes |
| Middle/Junior High School | Maxson |
| Drive | 1 Car Width,Blacktop |
| Standard Status | Active |
| Tax Assessed Value | 103000 |
| Town # | 2912 |
| Tax Lot | 25 |
| Primary Style | Colonial |
| Sub Property Type | Single Family |
| Community Living | No |
Interior Features
| Interior Amenities | Blinds,CeilHigh,SmokeDet,TubShowr |
|---|---|
| Basement | Finished-Partially,Full |
| Flooring | Tile,Wood |
| Total Fireplaces | 1 |
| Fireplace Features | Living Room,Wood Burning |
| Other Room 1 Level | Third |
| Kitchen Level | First |
| Living Room Level | First |
| Other Room 4 Level | Basement |
| Dining Room Level | First |
| Other Room 2 Level | First |
| Other Room 3 Level | Basement |
| Fuel Type | Gas-Natural |
| Half Baths | 1 |
| Total Bedrooms | 5 |
| Kitchen Dimensions | 10x14 |
| RoomOther4Dimensions | 10x10 |
| RoomOther4Description | Laundry Room |
| RoomOther3Dimensions | 22x13 |
| RoomOther3Description | Rec Room |
| RoomOther2Dimensions | 9x18 |
| RoomOther2Description | Screened Patio/Porch |
| RoomOther1Dimensions | 29x17 |
| RoomOther1Description | Bedroom |
| RoomLivingDimensions | 19x13 |
| Kitchen Features | Eat-In Kitchen |
| RoomDiningFeatures | Formal Dining Room |
| RoomDiningDimensions | 13x13 |
| RoomBed4Level | Second |
| RoomBed4Dimensions | 11x8 |
| RoomBed3Level | Second |
| RoomBed3Dimensions | 11x10 |
| RoomBed2Level | Second |
| RoomBed2Dimensions | 12x13 |
| RoomBed1Level | Second |
| RoomBed1Dimensions | 14x13 |
| Level 3 Rooms | 1 Bedroom |
| Level 2 Rooms | 4 Or More Bedrooms,Bath Main |
| Level 1 Rooms | DiningRm,Foyer,Kitchen,LivingRm,PowderRm,Screened |
Exterior Features
| Exterior Amenities | Curbs,Sidewalk,Storm Door(s),Thermal Windows/Doors |
|---|---|
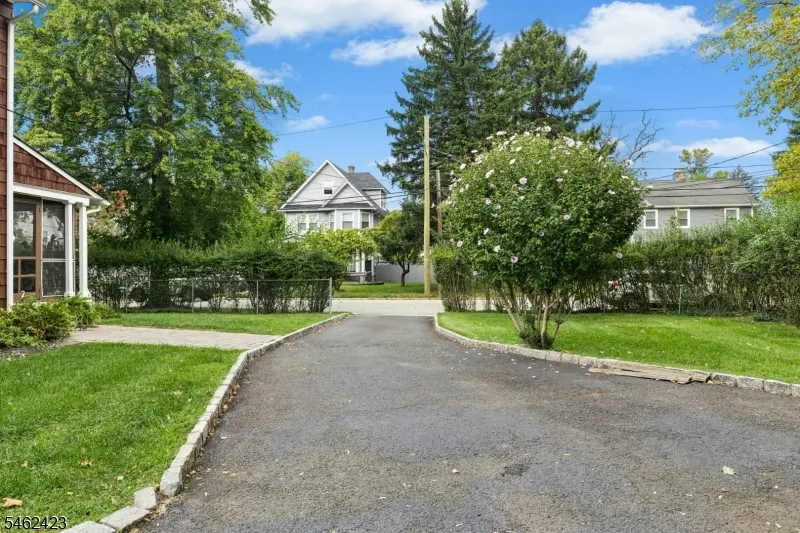
| Lot Features | Corner,Level Lot |
| Water Source | Public Water |
| Exterior Description | Wood Shingle |
| Lot Dimensions | 80X100 |
| Lot Size Acres | 0.18 |
Amenities
- Foreclosure
- Views
- Short Sale
- New Construction
- Adult 55+
- Lease To Own
- No HOA Fees
- Furnished
- Primary On Main
- Air Conditioning
- Seller Finance
- Green
- Fixer Upper
- Horse
- Golf
- Fireplace
- Deck
- Garage
- Basement
- Pool
Property vs Single Family Average in 07060
Price
Taxes
Year Built
 The data relating to real estate for sale on this website comes in part from the IDX Program of Garden State Multiple Listing Service, L.L.C. and Weichert, Realtors® - Home City- Newark. Real estate listings held by other brokerage firms are marked as IDX listing. Information deemed reliable but not guaranteed. Copyright © 2026 Garden State Multiple Listing Service, L.L.C. All rights reserved. This information is being provided for Consumer's personal, non-commercial use and may not be used
 The data relating to real estate for sale on this web-site comes in part from the Internet Listing Display database of the ALL JERSEY MULTIPLE LISTING SYSTEM, INC. Real estate listings held by brokerage firms other than this site-owner are marked with the ILD logo. The ALL JERSEY MULTIPLE LISTING SYSTEM, INC. does not warrant the accuracy, quality, reliability, suitability, completeness, usefulness or effectiveness of any information provided.
The information being provided is for consumers' personal,
The data relating to real estate for sale on this web-site comes in part from the Internet Listing Display database of the ALL JERSEY MULTIPLE LISTING SYSTEM, INC. Real estate listings held by brokerage firms other than this site-owner are marked with the ILD logo. The ALL JERSEY MULTIPLE LISTING SYSTEM, INC. does not warrant the accuracy, quality, reliability, suitability, completeness, usefulness or effectiveness of any information provided.
The information being provided is for consumers' personal,
 The data relating to the real estate for sale on this web site comes in part from the Internet Data Exchange Program of the NJMLS. Real estate listings held by brokerage firms other than Weichert, Realtors® - Home City- Newark are marked with the Internet Data Exchange logo and information about them includes the name of the listing brokers. Some properties listed with the participating brokers do not appear on this website at the request of the seller. Listings of brokers that do not participate in Internet Data Exchange do not appear on this website. All information deemed reliable but not guaranteed.
Last date updated: September 23, 2026 5:40 PM UTC Source: New Jersey Multiple Listing Service, Inc. "© 2026 New Jersey Multiple Listing Service, Inc. All rights reserved."
The data relating to the real estate for sale on this web site comes in part from the Internet Data Exchange Program of the NJMLS. Real estate listings held by brokerage firms other than Weichert, Realtors® - Home City- Newark are marked with the Internet Data Exchange logo and information about them includes the name of the listing brokers. Some properties listed with the participating brokers do not appear on this website at the request of the seller. Listings of brokers that do not participate in Internet Data Exchange do not appear on this website. All information deemed reliable but not guaranteed.
Last date updated: September 23, 2026 5:40 PM UTC Source: New Jersey Multiple Listing Service, Inc. "© 2026 New Jersey Multiple Listing Service, Inc. All rights reserved."
