
















Address
25 Carsdale Court, Montgomery, NJ
Price
$ 1,499,900
Property Attributes
- ID#2615487R
- TypeSingle Family
- Listing Status Under Contract
- CountySomerset
- CityMontgomery
- NeighborhoodWoodmere/Montgomery Sec
- Zip08502
- StyleColonial
- Year Built1994
- Taxes$ 23369
- Price$ 1,499,900
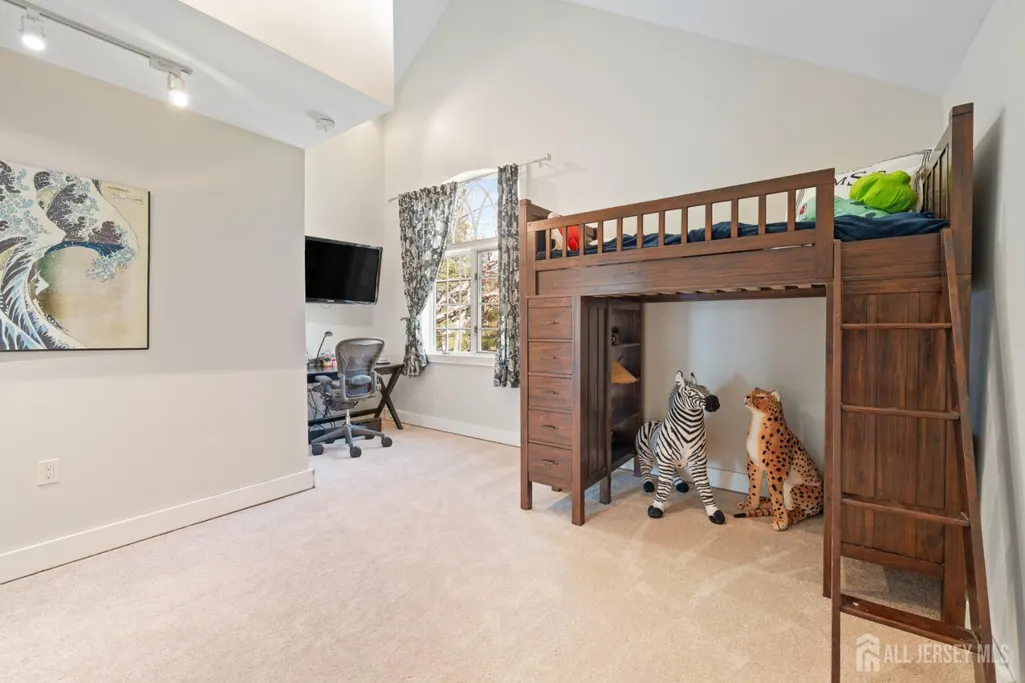
- Bedrooms5
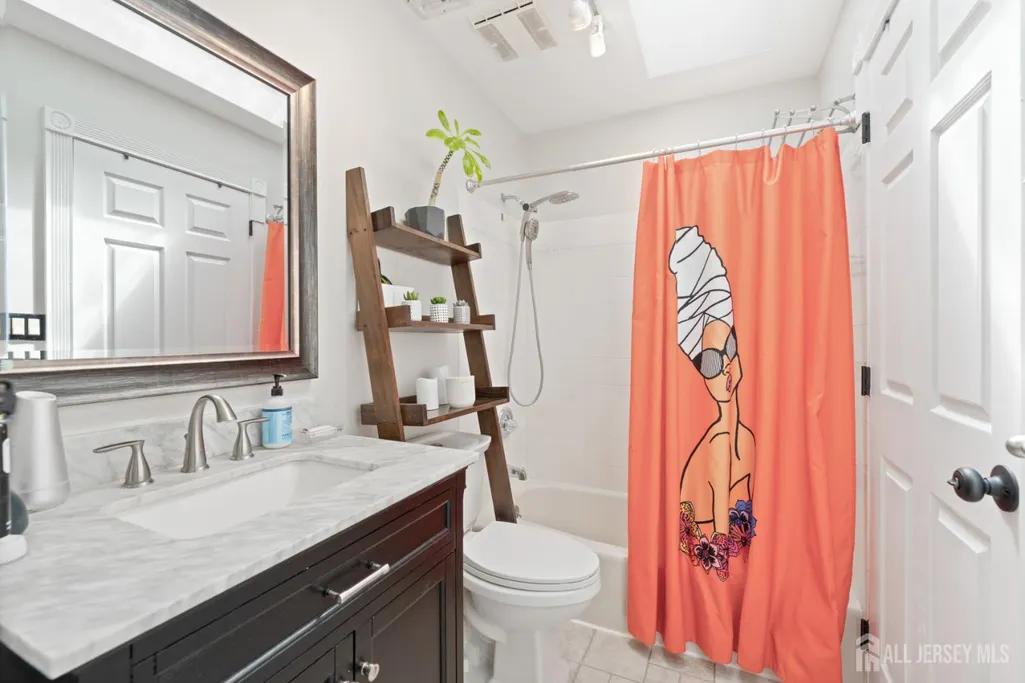
- Full Bathrooms4
- Half Bathrooms0
- Sqr Footage5034
- Lot Size1.87 Acres
Data Source:
All Jersey MLS
Property Description
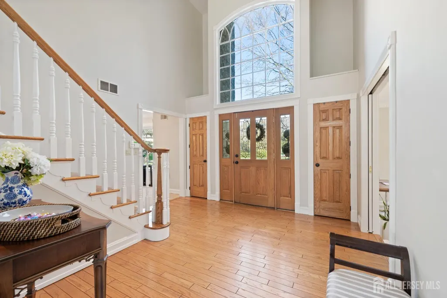
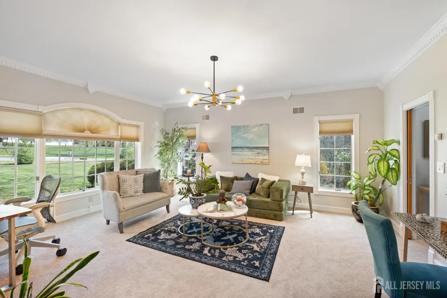
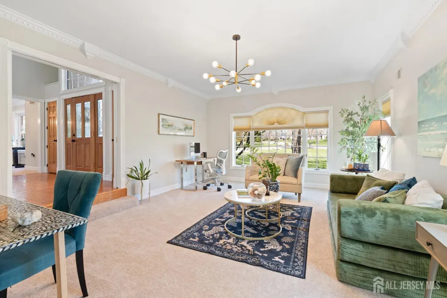
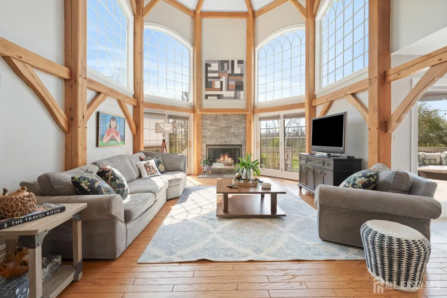
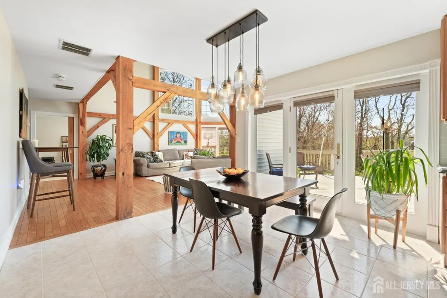
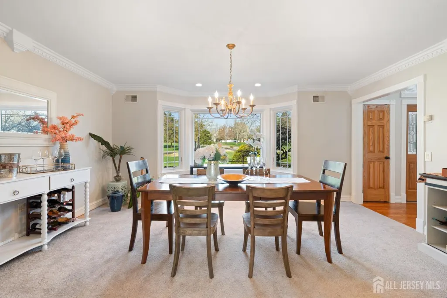
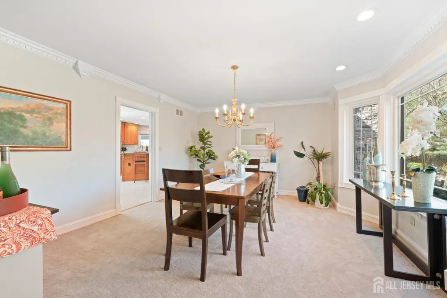
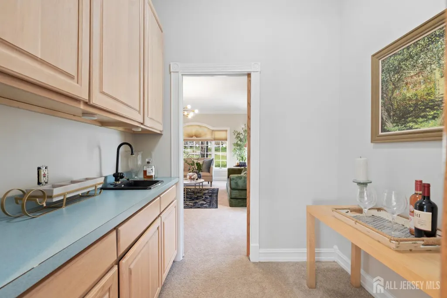
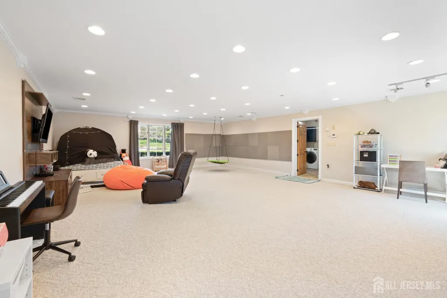
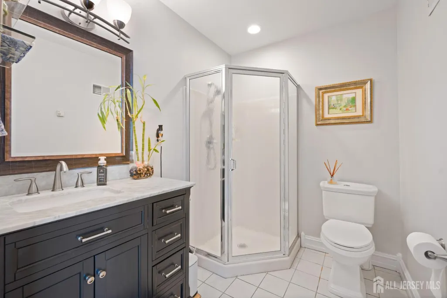
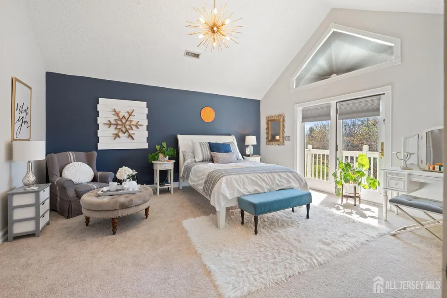
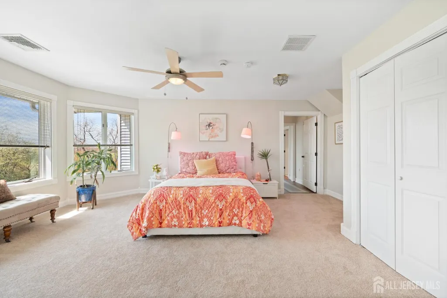
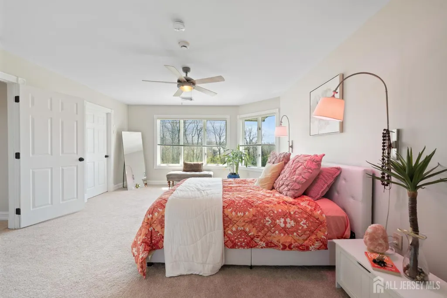
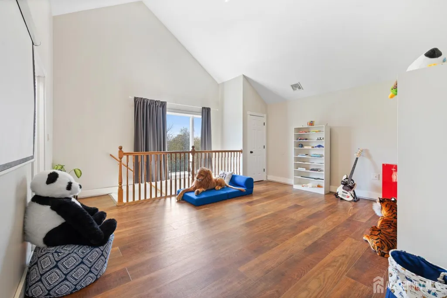
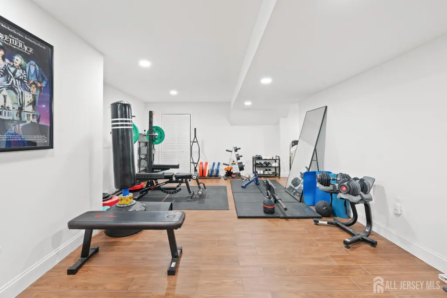
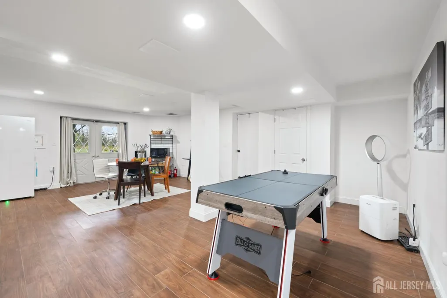
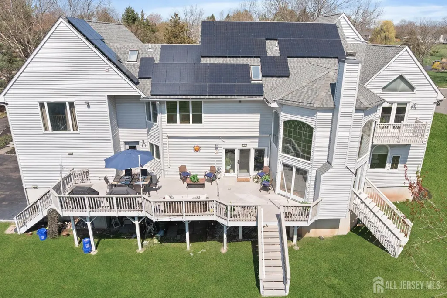
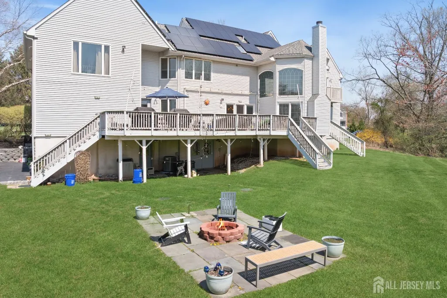
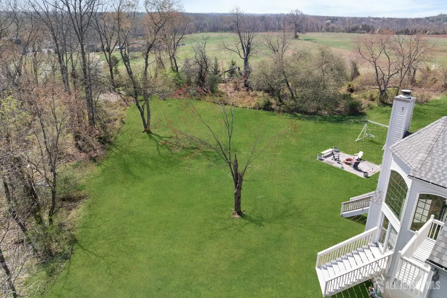
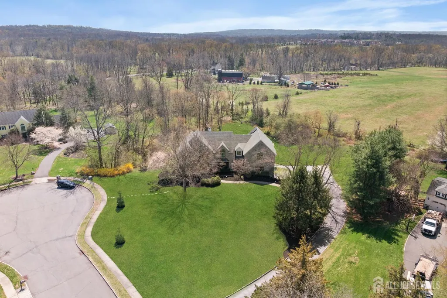
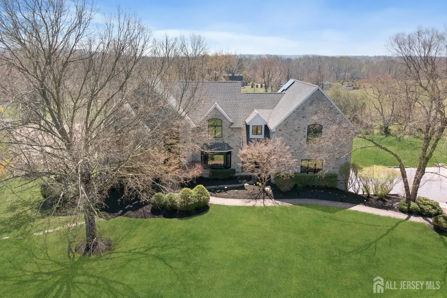
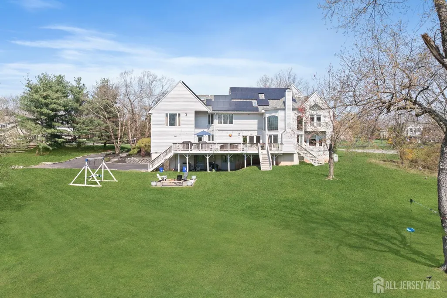
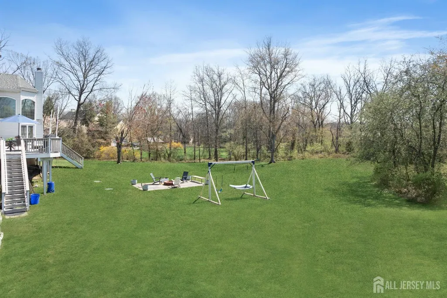
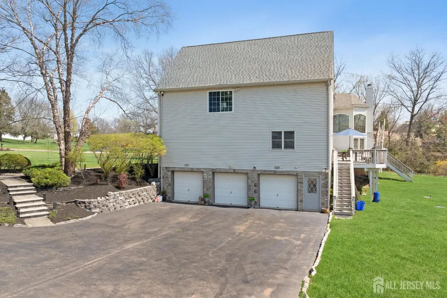
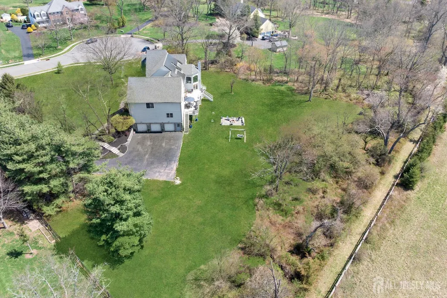
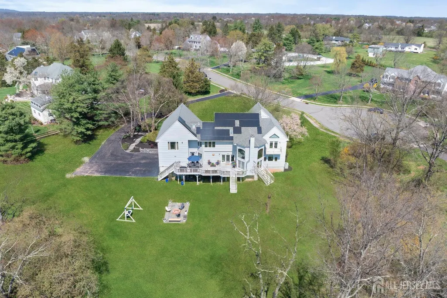
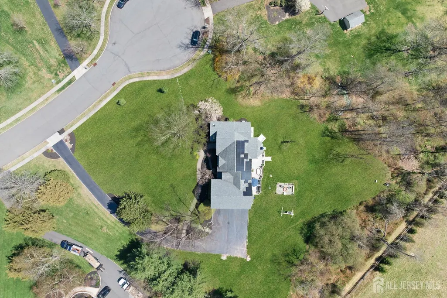
A rare architectural statement in the heart of Belle Mead! This exceptional NORTH EAST stone-front Center Hall Colonial blends timeless elegance with dramatic timber-frame design on a private cul-de-sac setting surrounded by preserved farmland and wooded views. Defined by soaring cathedral ceilings with exposed beams, walls of floor-to-ceiling windows, and a striking fireplace centerpiece, the home is filled with extraordinary natural light and an unmistakable sense of scale. Designed for both grand entertaining and everyday comfort, the expansive floor plan offers oversized, airy living spaces throughout, including a private first-floor den or office, an inviting loft retreat, and a flexible layout ideal for extended living or guest accommodations. The sunken living room with wet bar creates a sophisticated gathering space, while the beautifully appointed eat-in kitchen features stainless steel appliances, granite countertops, and a center island with additional seating. Brand-new carpeting throughout enhance the home's move-in-ready appeal while preserving its unique architectural character and warmth. The seamless connection between indoor and outdoor living continues onto an expansive Trex deck overlooking serene woods, and Montgomery Township's preserved open landscape. A walkout basement with direct outdoor and garage access complete with plumbing rough-in for a future bath offers exceptional flexibility and future potential. Additional highlights include radiant heating, rear-facing solar panels for enhanced energy efficiency, expansive front and rear yards, and an unparalleled setting that combines privacy, architectural presence, and lifestyle appeal in one truly one-of-a-kind residence.
| Price History | |
|---|---|
| 5/12/2026 | Listed $1,599,900 |
| 7/2/2026 | 6$1,499,900 |
General Features
| Living Area | 5034 |
|---|---|
| Sewer | Septic Tank |
| Heating | Baseboard,Radiant |
| Cooling | Ceiling Fan(s),Zoned,Attic Fan |
| Utilities | Electricity Connected,Natural Gas Connected |
| Roof | Asphalt |
| Zoning | R1 |
| Year Built | 1994 |
| Stories Count | 2 |
| Levels | Two |
| Property Subtype | Single Family Residence |
| Tax Year | 2024 |
| County | Somerset |
| Property Type | Residential |
| Full Baths | 4 |
| Status | Under Contract |
| City | Montgomery |
| Lot Size Square Feet | 81457 |
| Tax Annual Amount | 23369 |
| Living Area Units | Square Feet |
| Standard Status | Active Under Contract |
| Appliances | Dishwasher,Dryer,Microwave,Refrigerator,Range,Oven,Washer,Gas Water Heater |
| Gas Y/N | Natural Gas |
| Electric | 200 Amp(s) |
| Virtual Tour | https://www.propertypanorama.com/instaview/msx/2615487R |
| Garage Spaces | 3 |
| Architectural Style | Colonial |
| Pool Features | None |
| Pets Allowed | Yes |
| Ownership | Fee Simple |
| Attached Garage | true |
| Subdivision Name | Woodmere/Montgomery Sec |
| Garage Y/N | true |
| Total Rooms | 13 |
| Senior Community Y/N | false |
| Carport Y/N | false |
| HOA Fee 2 Frequency | Monthly |
| Property Attached Y/N | false |
| Security Features | Security System |
| Community Features | Jog/Bike Path,Sidewalks |
| Spa Features | Bath |
| Patio/Porch Features | Deck,Patio |
| Green Energy Generation | Solar |
Interior Features
| Interior Amenities | 2nd Stairway to 2nd Level,Blinds,Cathedral Ceiling(s),Central Vacuum,Intercom,High Ceilings,Security System,Shades-Existing,Skylight,Vaulted Ceiling(s),Wet Bar,Entrance Foyer,Kitchen,Laundry Room,Library/Office,Living Room,Bath Full,Den,Dining Room,Family Room,5 (+) Bedrooms,Loft,Bath Main,Bath Second,Bath Third,Attic |
|---|---|
| Flooring | Carpet,Ceramic Tile,Wood |
| Total Stories | 2 |
| Heating Y/N | true |
| Total Baths | 4 |
| Basement | Partially Finished,Full,Daylight,Exterior Entry,Den,Recreation Room,Storage Space,Interior Entry |
| Total Fireplaces | 1 |
| Fireplace Features | Gas |
| Fireplace Y/N | true |
| Total Bedrooms | 5 |
| Kitchen Features | Granite/Corian Countertops,Breakfast Bar,Kitchen Island,Country Kitchen,Pantry,Eat-in Kitchen,Separate Dining Area |
| Dining Room Features | Formal Dining Room |
| RoomBasementArea | 1893 |
| Primary on Main | 356.777777777 |
| Second Bedroom Length | 14.083333333 |
| Second Bedroom Width | 25.333333333 |
| Bedroom 3 Area | 202.125 |
| Bedroom 3 Length | 16.5 |
| Bedroom 3 Width | 12.25 |
| Bedroom 4 Area | 257.291666666 |
| Bedroom 4 Length | 16.25 |
| Bedroom 4 Width | 15.833333333 |
| Dining Room Area | 16.5 |
| Dining Room Width | 14.083333333 |
| Family Room Area | 437 |
| Family Room Length | 19 |
| Living Room Area | 274.715277777 |
| Living Room Length | 14.916666666 |
| Living Room Width | 18.416666666 |
| Primary Bedroom Area | 407.5 |
| Primary Bedroom Features | Sitting Area,Two Sinks,Full Bath,Walk-In Closet(s) |
| Primary Bedroom Length | 15 |
| Primary Bedroom Width | 27.166666666 |
| Family Room Width | 23 |
| Dining Room Area | 232.375 |
| Window Features | Blinds,Shades-Existing,Skylight(s) |
| Kitchen Area | 416 |
| Kitchen Length | 26 |
| Kitchen Width | 16 |
| Power Production Type | Photovoltaics |
Exterior Features
| Parking Features | 2 Car Width,Asphalt,Garage,Attached,Built-In Garage,Garage Door Opener,Driveway |
|---|---|
| Lot Features | Cul-De-Sac |
| Water Source | Well |
| Lot Size Area | 1.87 |
| Building Area Total | 5034 |
| Lot Dimensions | 0.00 x 0.00 |
| Lot Size Acres | 1.87 |
| Covered Spaces | 3 |
| Exterior Amenities | Deck,Patio,Sidewalk,Yard |
| Spa | true |
Amenities
- Foreclosure
- Views
- Short Sale
- New Construction
- Adult 55+
- Lease To Own
- No HOA Fees
- Furnished
- Primary On Main
- Air Conditioning
- Seller Finance
- Green
- Fixer Upper
- Horse
- Golf
- Fireplace
- Deck
- Garage
- Basement
- Pool
Property vs Single Family Average in 08502
Price
Taxes
Year Built
 The data relating to real estate for sale on this website comes in part from the IDX Program of Garden State Multiple Listing Service, L.L.C. and Weichert, Realtors® - Home City- Newark. Real estate listings held by other brokerage firms are marked as IDX listing. Information deemed reliable but not guaranteed. Copyright © 2026 Garden State Multiple Listing Service, L.L.C. All rights reserved. This information is being provided for Consumer's personal, non-commercial use and may not be used
 The data relating to real estate for sale on this web-site comes in part from the Internet Listing Display database of the ALL JERSEY MULTIPLE LISTING SYSTEM, INC. Real estate listings held by brokerage firms other than this site-owner are marked with the ILD logo. The ALL JERSEY MULTIPLE LISTING SYSTEM, INC. does not warrant the accuracy, quality, reliability, suitability, completeness, usefulness or effectiveness of any information provided.
The information being provided is for consumers' personal,
The data relating to real estate for sale on this web-site comes in part from the Internet Listing Display database of the ALL JERSEY MULTIPLE LISTING SYSTEM, INC. Real estate listings held by brokerage firms other than this site-owner are marked with the ILD logo. The ALL JERSEY MULTIPLE LISTING SYSTEM, INC. does not warrant the accuracy, quality, reliability, suitability, completeness, usefulness or effectiveness of any information provided.
The information being provided is for consumers' personal,
 The data relating to the real estate for sale on this web site comes in part from the Internet Data Exchange Program of the NJMLS. Real estate listings held by brokerage firms other than Weichert, Realtors® - Home City- Newark are marked with the Internet Data Exchange logo and information about them includes the name of the listing brokers. Some properties listed with the participating brokers do not appear on this website at the request of the seller. Listings of brokers that do not participate in Internet Data Exchange do not appear on this website. All information deemed reliable but not guaranteed.
Last date updated: September 21, 2026 1:31 PM UTC Source: New Jersey Multiple Listing Service, Inc. "© 2026 New Jersey Multiple Listing Service, Inc. All rights reserved."
The data relating to the real estate for sale on this web site comes in part from the Internet Data Exchange Program of the NJMLS. Real estate listings held by brokerage firms other than Weichert, Realtors® - Home City- Newark are marked with the Internet Data Exchange logo and information about them includes the name of the listing brokers. Some properties listed with the participating brokers do not appear on this website at the request of the seller. Listings of brokers that do not participate in Internet Data Exchange do not appear on this website. All information deemed reliable but not guaranteed.
Last date updated: September 21, 2026 1:31 PM UTC Source: New Jersey Multiple Listing Service, Inc. "© 2026 New Jersey Multiple Listing Service, Inc. All rights reserved."
