
Address
21 Catalina Avenue, Barnegat, NJ
Price
$ 499,000
Property Attributes
- ID#2616963R
- TypeSingle Family
- Listing Status Under Contract
- CountyOcean
- CityBarnegat
- NeighborhoodBarnegat Twp
- Zip08005
- StyleColonial
- Year Built2009
- Taxes$ 8488
- Price$ 499,000
- Bedrooms4
- Full Bathrooms2
- Half Bathrooms1
- Sqr Footage1929
- Lot Size0.2383 Acres
Data Source:
All Jersey MLS
Property Description
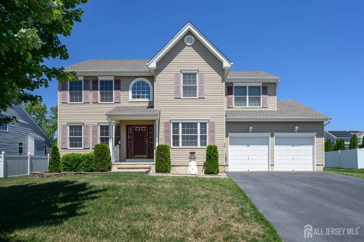
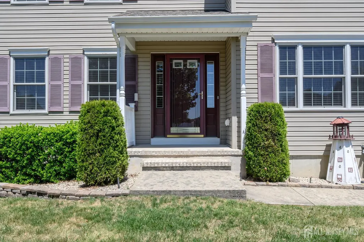
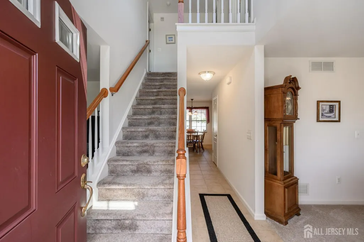
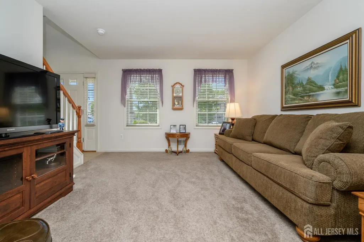
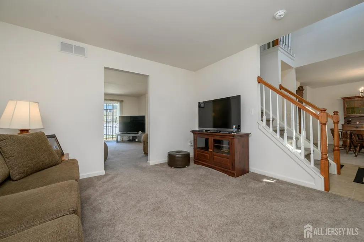
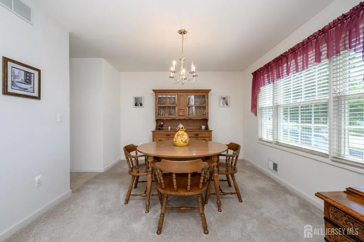
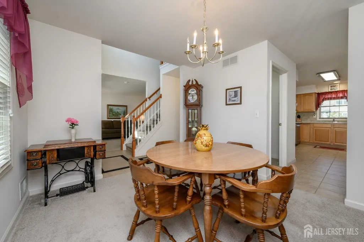
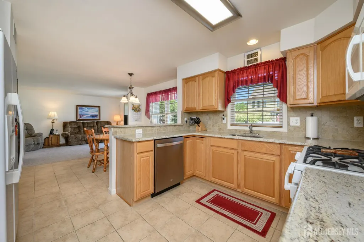
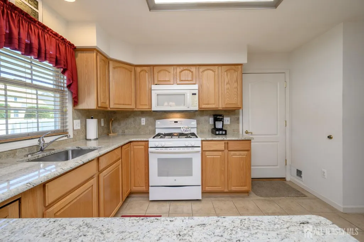
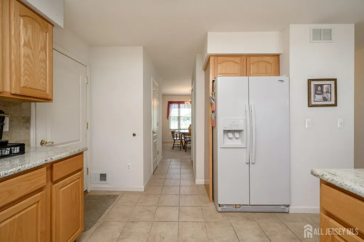
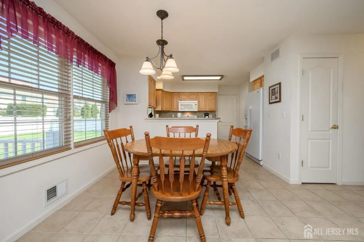
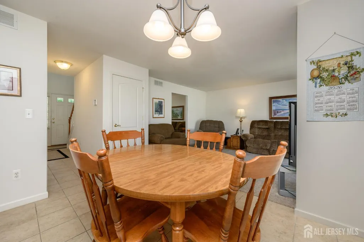
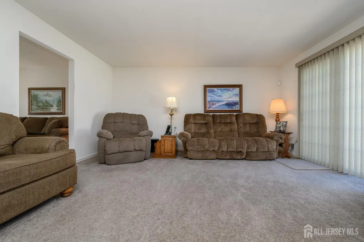
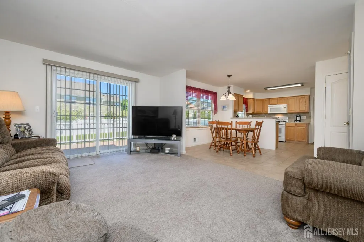
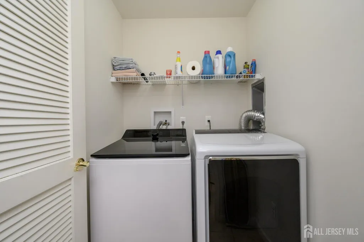
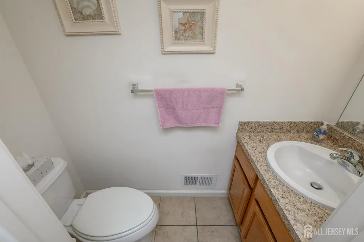
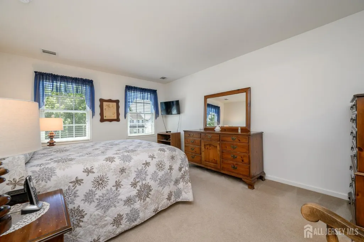
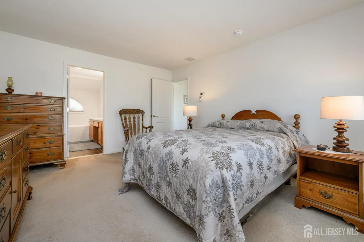
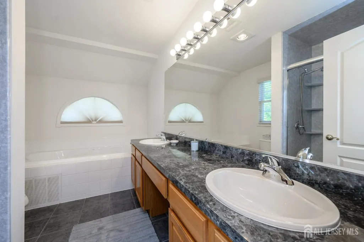
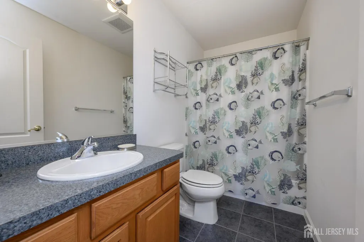
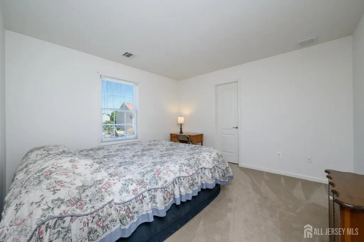
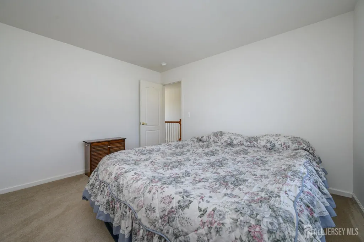
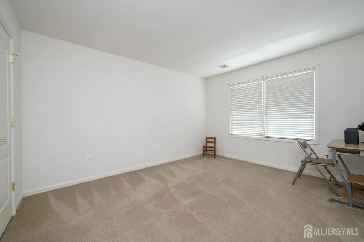
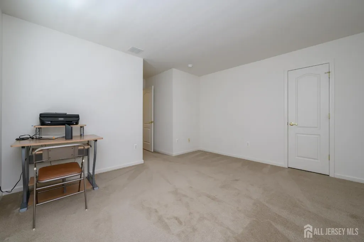
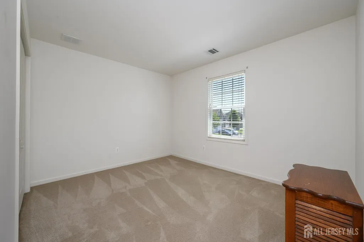
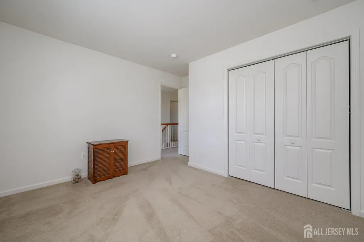
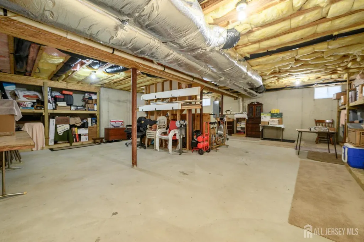
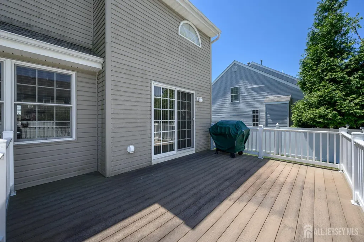
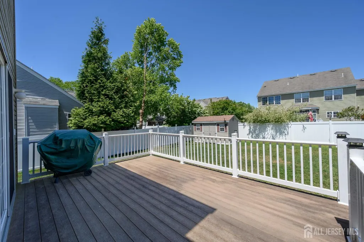
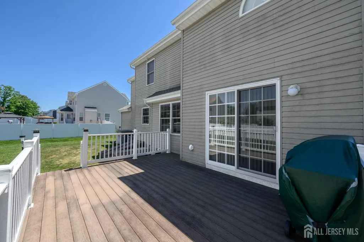
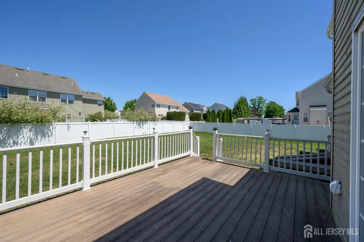
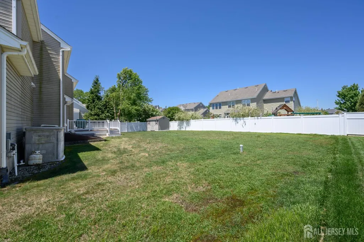
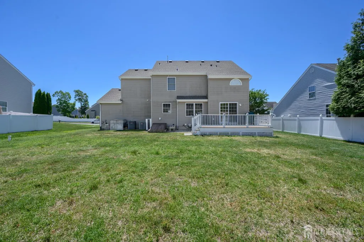
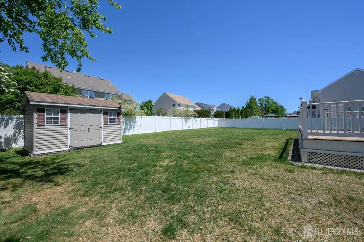
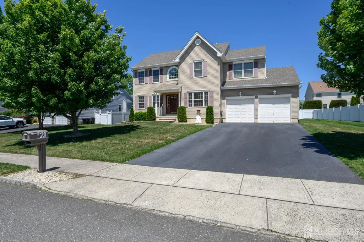
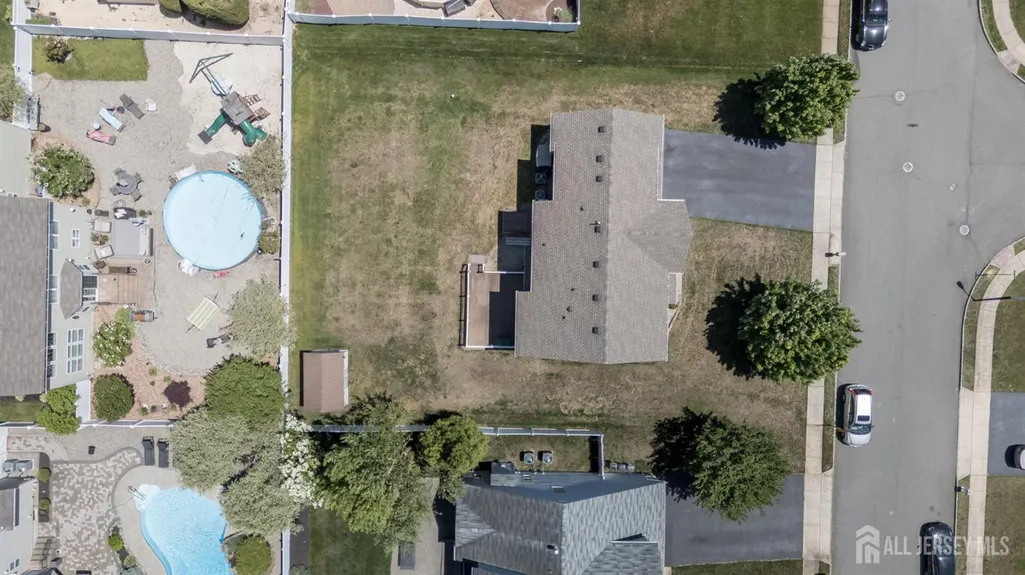
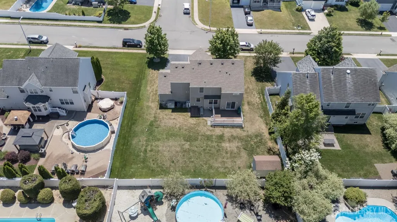
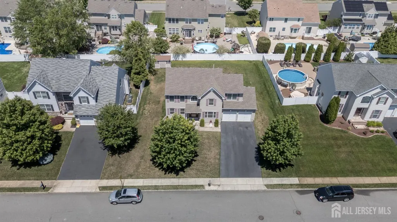
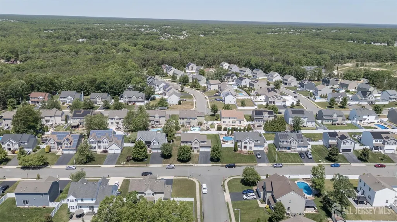
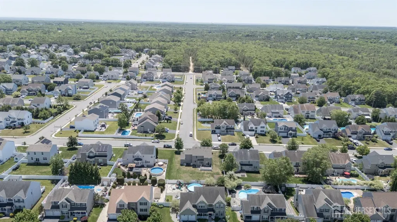
Look no further! Lovely 4 Bed 2.5 Bath Colonial with Master Suite, 2 Car Garage and Full Basement on a large lot in thriving Barnegat could be your Home Sweet Home! Well maintained inside and out with curb appeal in a great neighborhood, ready and waiting for you. Grand 2 story foyer entry welcomes you in to a spacious and sophisticated interior with generous room sizes, gleaming ceramic tiling and plush carpeting, and plenty of natural light all through. Formal living room and elegant dining room make for seamless living and entertaining. Sizable eat-in-kitchen offers gorgeous granite counters, ceramic flooring, ample cabinet storage, and a sun soaked dinette space. Rear family room is perfect for relaxing after a long day, with slider to the rear deck for easy al fresco dining. Dedicated laundry room and convenient 1/2 bath rounds out the main level of this gem. Head upstairs to find the main full bath along with all 4 generous bedrooms, inc the blissful Master Suite. MBR boasts its own spa-like ensuite bath with dual sinks, newly installed accessible stall shower, and jetted tub installed in 2025. Ample closet and attic storage throughout. Full basement with both exterior and interior access is an added bonus; finish it off for even more living space! Plush, park-like backyard with 20x12 Trex deck and storage shed is completely fenced-in for your privacy and comfort, with plenty of extra space to build and play and in-ground sprinkler system fed by well water for easy lawn maintenace. 2 car garage with loft storage and double wide drive replaced in 2023 offers ample guest parking. Addtl features inc a newer roof replaced in 2022, all windows double hung with screens, a newer dishwasher replaced in 2024, 2 separate HVAC units and 2 furnaces. All in a great neighborhood, convenient to shopping, dining, and major roads for an easy commute. Don't miss out! Come and see TODAY!
| Price History | |
|---|---|
| 6/9/2026 | Listed $499,000 |
General Features
| Living Area | 1929 |
|---|---|
| Sewer | Public Sewer |
| Heating | Zoned,Forced Air |
| Cooling | Central Air,Zoned |
| Utilities | Electricity Connected,Natural Gas Connected |
| Roof | Asphalt |
| Zoning | RH |
| Year Built | 2009 |
| Stories Count | 2 |
| Levels | Two |
| Property Subtype | Single Family Residence |
| Tax Year | 2025 |
| County | Ocean |
| Property Type | Residential |
| Full Baths | 2 |
| Status | Under Contract |
| City | Barnegat |
| Lot Size Square Feet | 10380 |
| Tax Annual Amount | 8488 |
| Living Area Units | Square Feet |
| Standard Status | Active Under Contract |
| Appliances | Dishwasher,Gas Range/Oven,Gas Water Heater |
| Gas Y/N | Natural Gas |
| Electric | 200 Amp(s) |
| Garage Spaces | 2 |
| Architectural Style | Colonial |
| Pool Features | None |
| Ownership | Fee Simple |
| Attached Garage | true |
| Subdivision Name | Barnegat Twp |
| Garage Y/N | true |
| Total Rooms | 10 |
| Senior Community Y/N | false |
| Carport Y/N | false |
| HOA Fee 2 Frequency | Monthly |
| Property Attached Y/N | false |
| Community Features | Curbs,Sidewalks |
| Other Structures | Shed(s) |
| Spa Features | Bath |
| Patio/Porch Features | Porch,Deck |
Interior Features
| Interior Amenities | High Ceilings,Entrance Foyer,Kitchen,Laundry Room,Bath Half,Living Room,Dining Room,Family Room,4 Bedrooms,Attic,Bath Full,Bath Main,None |
|---|---|
| Flooring | Carpet,Ceramic Tile |
| Total Stories | 2 |
| Heating Y/N | true |
| Half Baths | 1 |
| Total Baths | 3 |
| Basement | Full,Exterior Entry,Storage Space,Interior Entry,Utility Room |
| Fireplace Y/N | false |
| Total Bedrooms | 4 |
| Kitchen Features | Granite/Corian Countertops,Eat-in Kitchen,Separate Dining Area |
| Dining Room Features | Formal Dining Room |
| Primary on Main | 220.256944444 |
| Second Bedroom Length | 16.416666666 |
| Second Bedroom Width | 13.416666666 |
| Bedroom 3 Area | 146.972222222 |
| Bedroom 3 Length | 11.916666666 |
| Bedroom 3 Width | 12.333333333 |
| Bedroom 4 Area | 144.958333333 |
| Bedroom 4 Length | 11.833333333 |
| Bedroom 4 Width | 12.25 |
| Dining Room Area | 11.75 |
| Dining Room Width | 10.25 |
| Family Room Area | 344.451388888 |
| Family Room Length | 215 |
| Living Room Area | 141.944444444 |
| Living Room Length | 12.166666666 |
| Living Room Width | 11.666666666 |
| Primary Bedroom Area | 200.416666666 |
| Primary Bedroom Features | Two Sinks,Full Bath |
| Primary Bedroom Length | 12.333333333 |
| Primary Bedroom Width | 16.25 |
| Family Room Width | 161 |
| Dining Room Area | 120.4375 |
| Window Features | Screen/Storm Window |
| Kitchen Area | 113.555555555 |
| Kitchen Length | 9.333333333 |
| Kitchen Width | 12.166666666 |
Exterior Features
| Parking Features | 2 Car Width,Additional Parking,Asphalt,Garage,Attached |
|---|---|
| Lot Features | Near Shopping,Level |
| Water Source | Public,Well |
| Lot Size Area | 0.2383 |
| Building Area Total | 1929 |
| Lot Dimensions | 120.00 x 0.00 |
| Lot Size Acres | 0.2383 |
| Covered Spaces | 2 |
| Exterior Amenities | Lawn Sprinklers,Open Porch(es),Curbs,Deck,Door(s)-Storm/Screen,Screen/Storm Window,Sidewalk,Fencing/Wall,Storage Shed,Yard |
| Spa | true |
| Fencing | Fencing/Wall |
Amenities
- Foreclosure
- Views
- Short Sale
- New Construction
- Adult 55+
- Lease To Own
- No HOA Fees
- Furnished
- Primary On Main
- Air Conditioning
- Seller Finance
- Green
- Fixer Upper
- Horse
- Golf
- Fireplace
- Deck
- Garage
- Basement
- Pool
Property vs Single Family Average in 08005
Price
Taxes
Year Built
 The data relating to real estate for sale on this website comes in part from the IDX Program of Garden State Multiple Listing Service, L.L.C. and Weichert, Realtors® - Home City- Newark. Real estate listings held by other brokerage firms are marked as IDX listing. Information deemed reliable but not guaranteed. Copyright © 2026 Garden State Multiple Listing Service, L.L.C. All rights reserved. This information is being provided for Consumer's personal, non-commercial use and may not be used
 The data relating to real estate for sale on this web-site comes in part from the Internet Listing Display database of the ALL JERSEY MULTIPLE LISTING SYSTEM, INC. Real estate listings held by brokerage firms other than this site-owner are marked with the ILD logo. The ALL JERSEY MULTIPLE LISTING SYSTEM, INC. does not warrant the accuracy, quality, reliability, suitability, completeness, usefulness or effectiveness of any information provided.
The information being provided is for consumers' personal,
The data relating to real estate for sale on this web-site comes in part from the Internet Listing Display database of the ALL JERSEY MULTIPLE LISTING SYSTEM, INC. Real estate listings held by brokerage firms other than this site-owner are marked with the ILD logo. The ALL JERSEY MULTIPLE LISTING SYSTEM, INC. does not warrant the accuracy, quality, reliability, suitability, completeness, usefulness or effectiveness of any information provided.
The information being provided is for consumers' personal,
 The data relating to the real estate for sale on this web site comes in part from the Internet Data Exchange Program of the NJMLS. Real estate listings held by brokerage firms other than Weichert, Realtors® - Home City- Newark are marked with the Internet Data Exchange logo and information about them includes the name of the listing brokers. Some properties listed with the participating brokers do not appear on this website at the request of the seller. Listings of brokers that do not participate in Internet Data Exchange do not appear on this website. All information deemed reliable but not guaranteed.
Last date updated: September 21, 2026 1:31 PM UTC Source: New Jersey Multiple Listing Service, Inc. "© 2026 New Jersey Multiple Listing Service, Inc. All rights reserved."
The data relating to the real estate for sale on this web site comes in part from the Internet Data Exchange Program of the NJMLS. Real estate listings held by brokerage firms other than Weichert, Realtors® - Home City- Newark are marked with the Internet Data Exchange logo and information about them includes the name of the listing brokers. Some properties listed with the participating brokers do not appear on this website at the request of the seller. Listings of brokers that do not participate in Internet Data Exchange do not appear on this website. All information deemed reliable but not guaranteed.
Last date updated: September 21, 2026 1:31 PM UTC Source: New Jersey Multiple Listing Service, Inc. "© 2026 New Jersey Multiple Listing Service, Inc. All rights reserved."
