
Address
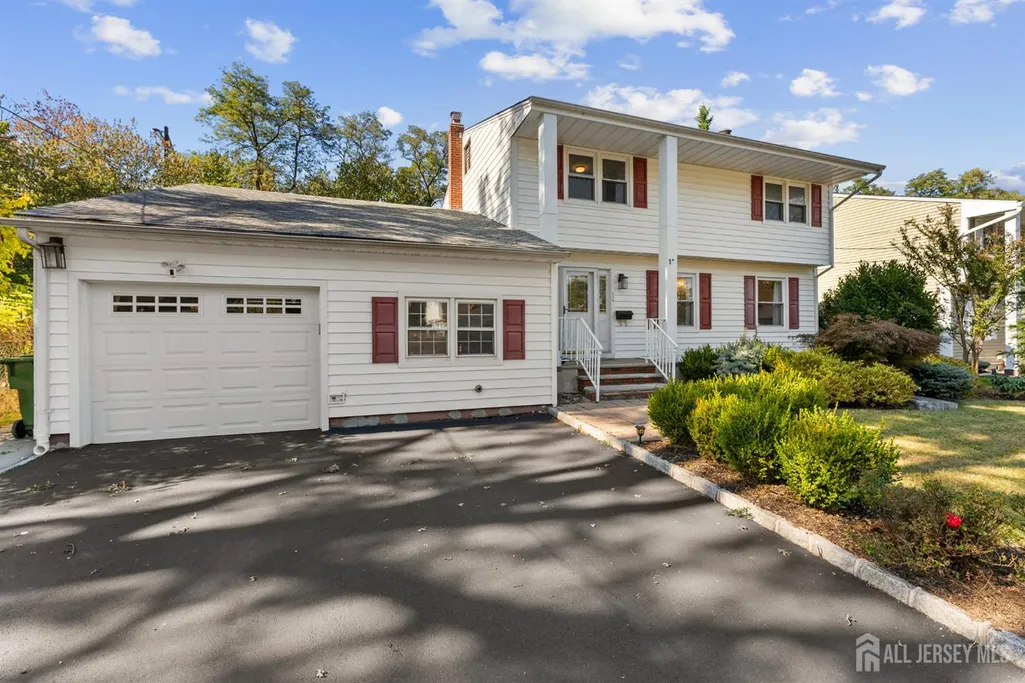
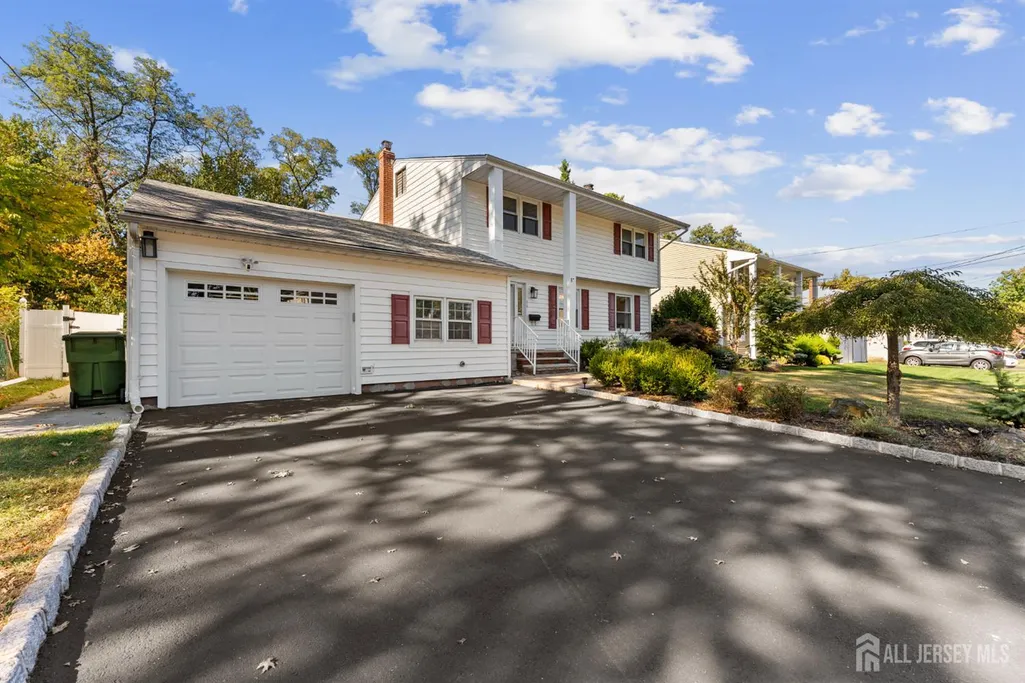
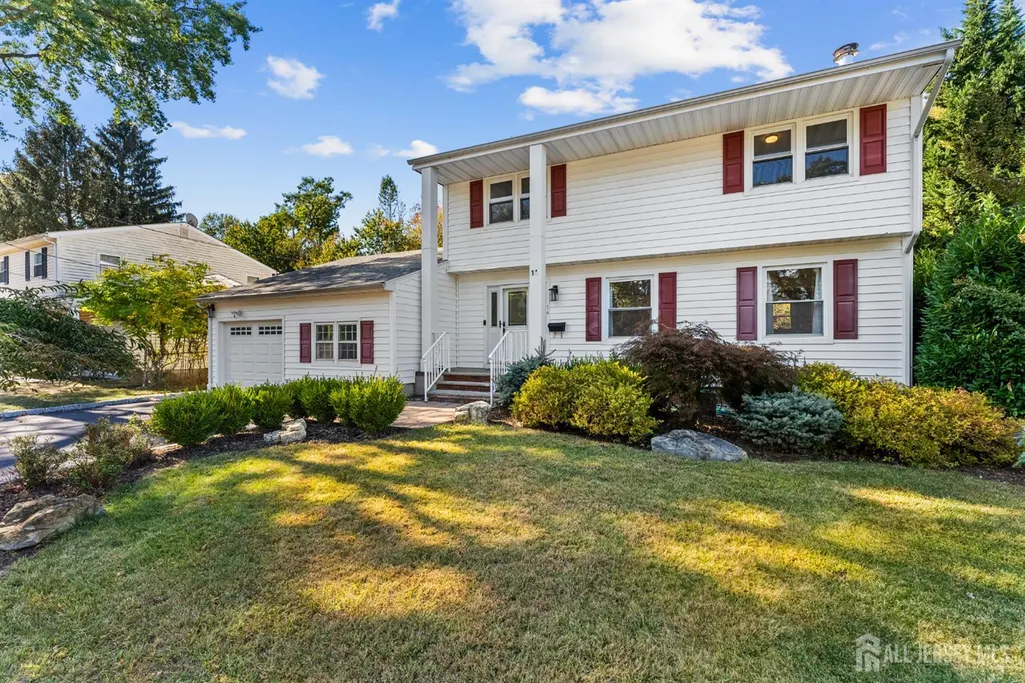
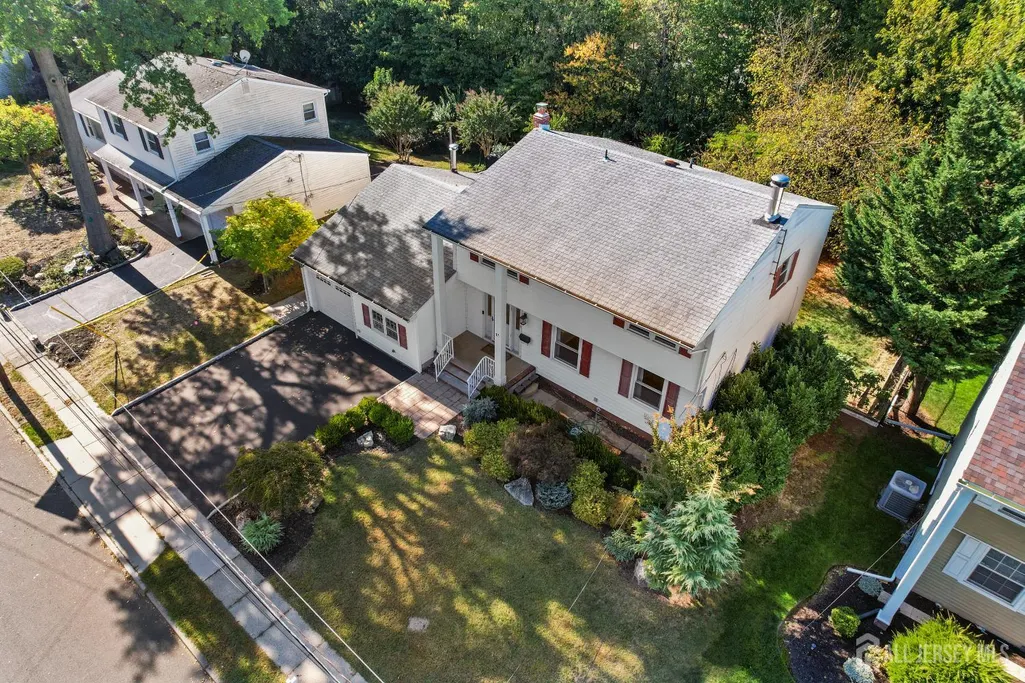
14 Mayling Court, Edison, NJ
Price
$ 725,000
Property Attributes
- ID#2700003R
- TypeSingle Family
- Listing Status UC - Cont to Show
- CountyMiddlesex
- CityEdison
- NeighborhoodPed Realty Corp Sec 5
- Zip08837
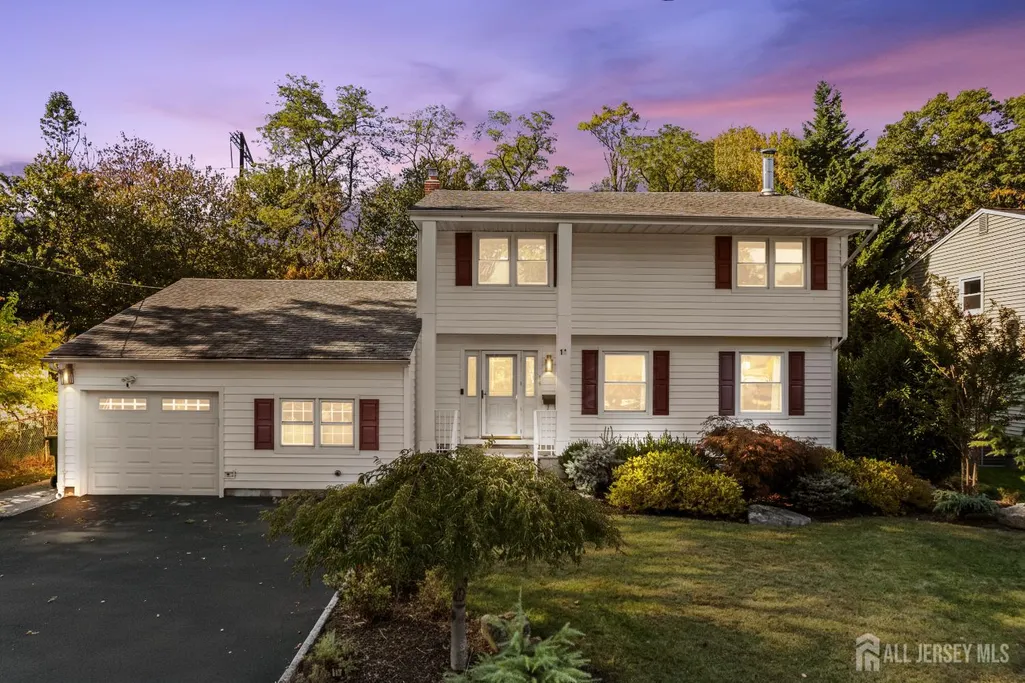
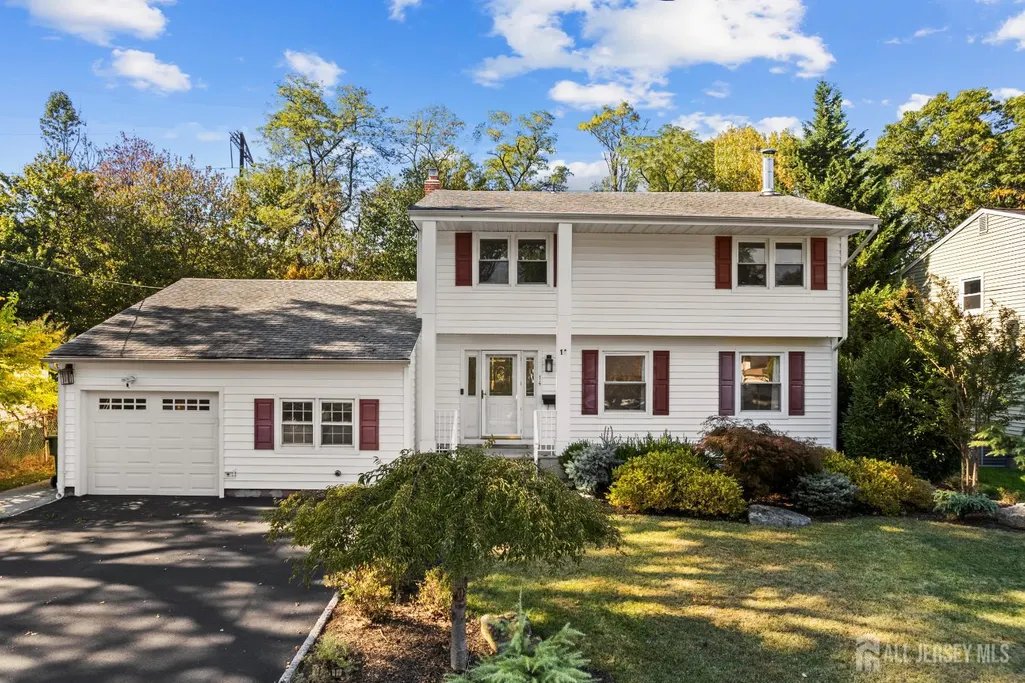
- StyleColonial, Two Story
- Year Built1966
- Taxes$ 11944
- Price$ 725,000
- Bedrooms4
- Full Bathrooms2
- Half Bathrooms1
- Sqr Footage2298
- Lot Size0.1946 Acres
Data Source:
All Jersey MLS
Property Description
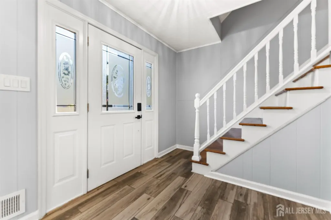
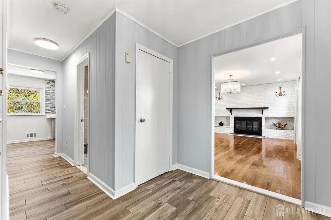
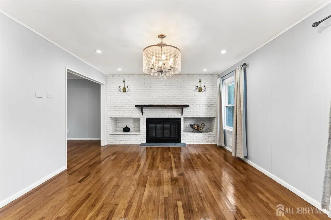
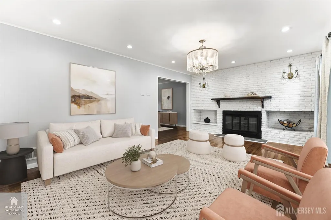
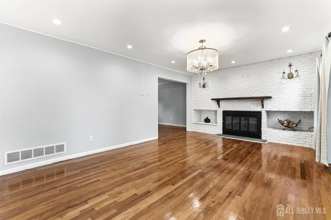
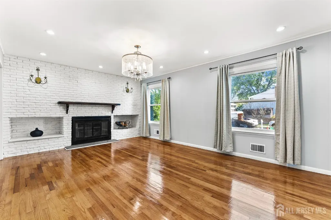
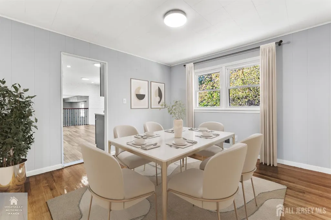
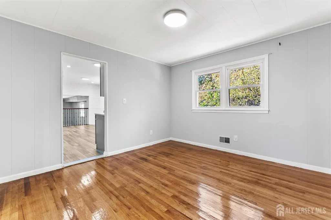
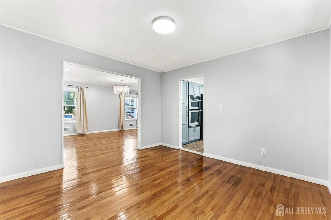
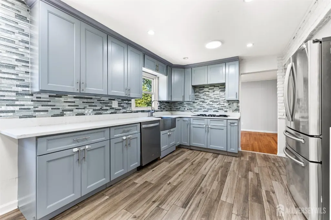
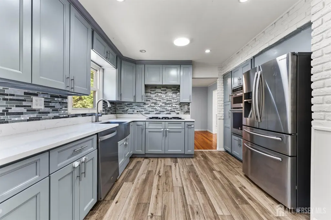
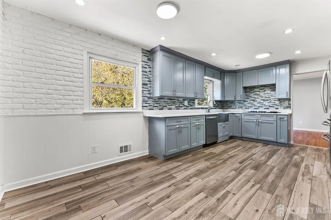
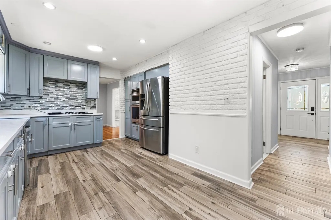
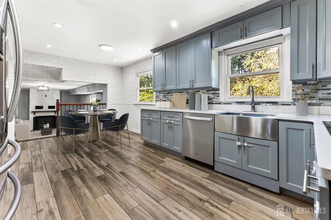
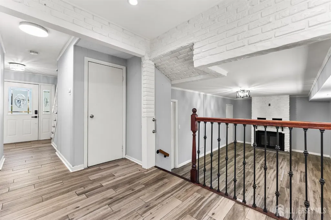
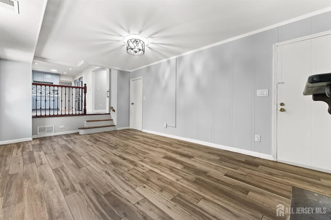
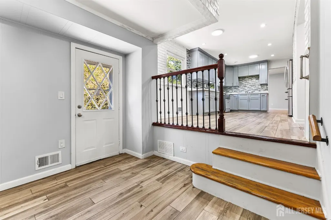
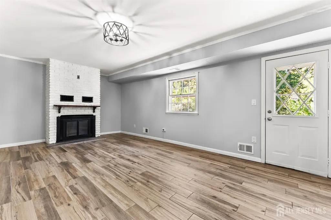
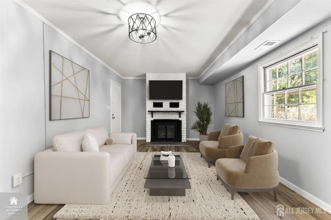
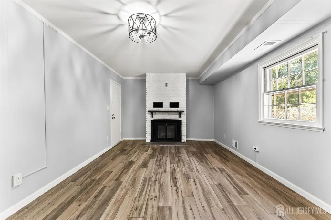
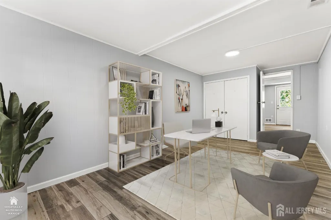
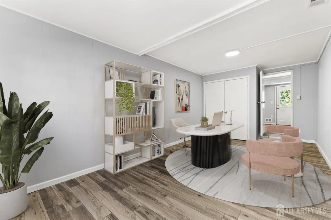
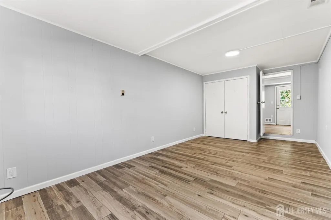
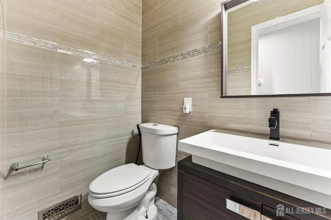
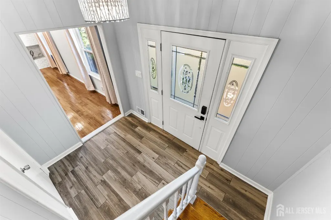
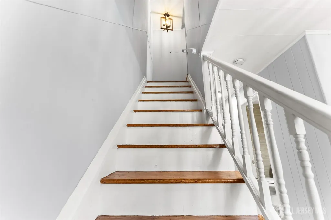
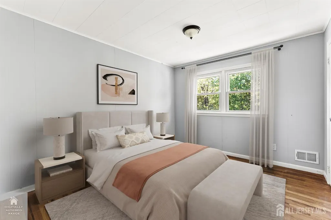
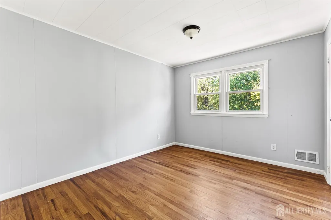
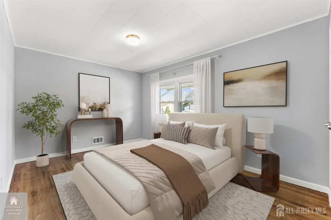
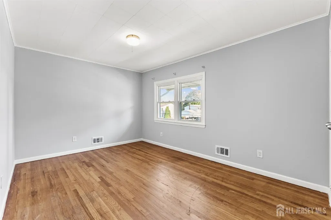
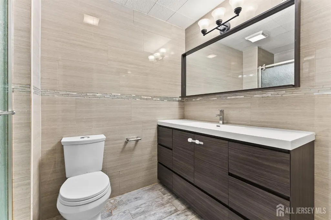
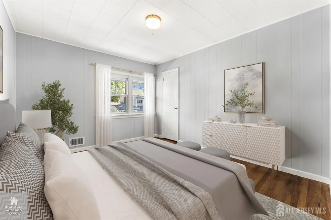
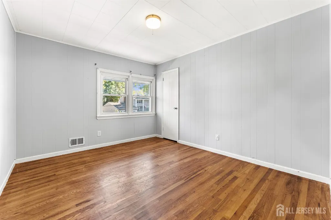
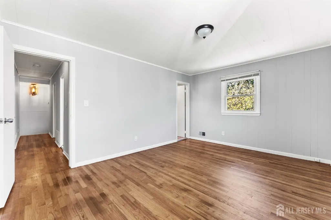
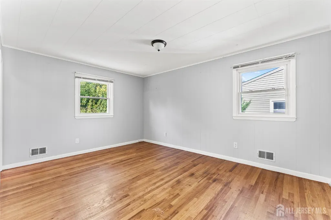
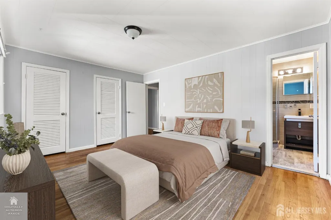
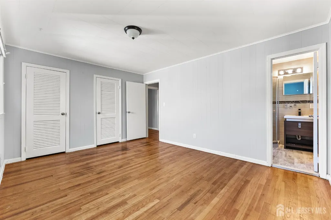
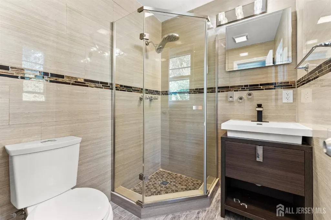
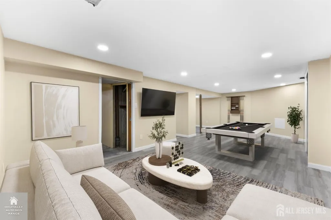
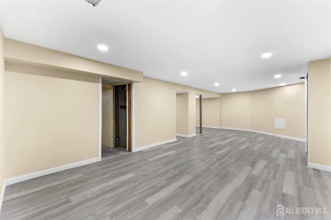
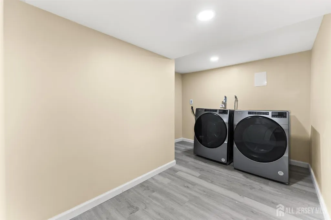
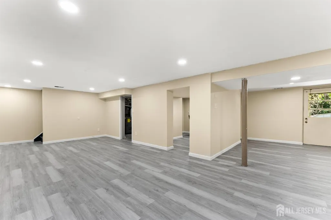
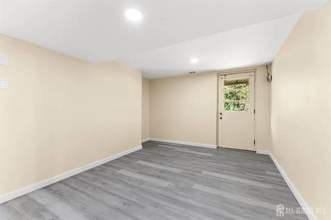
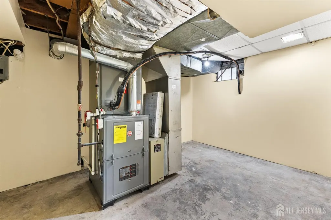
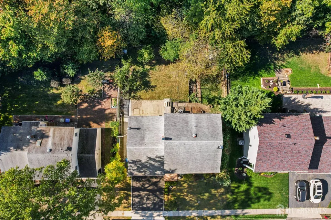
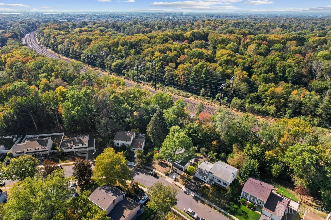
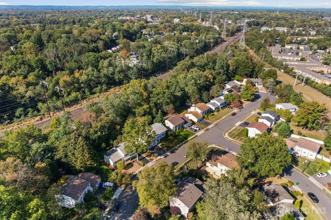
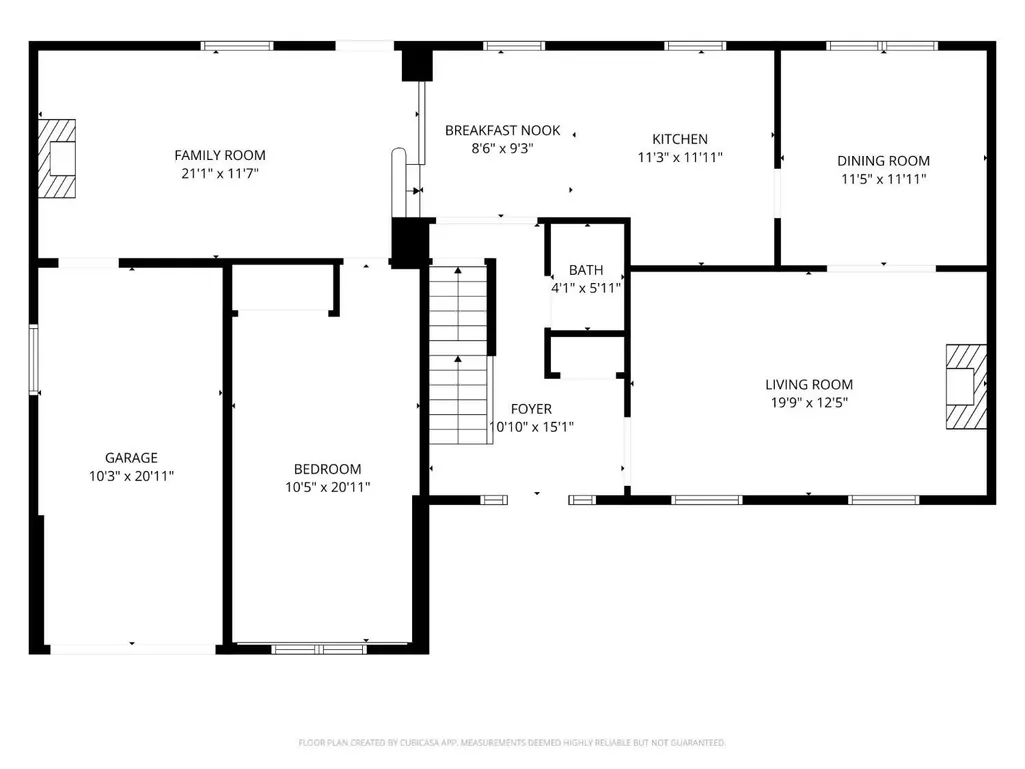
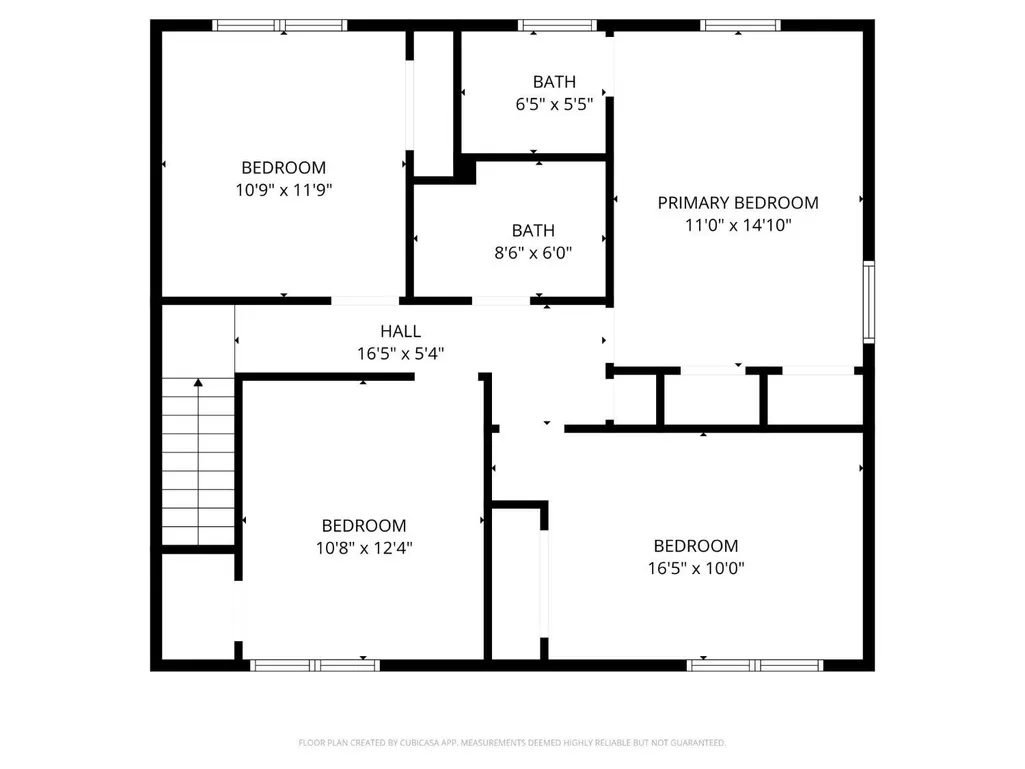
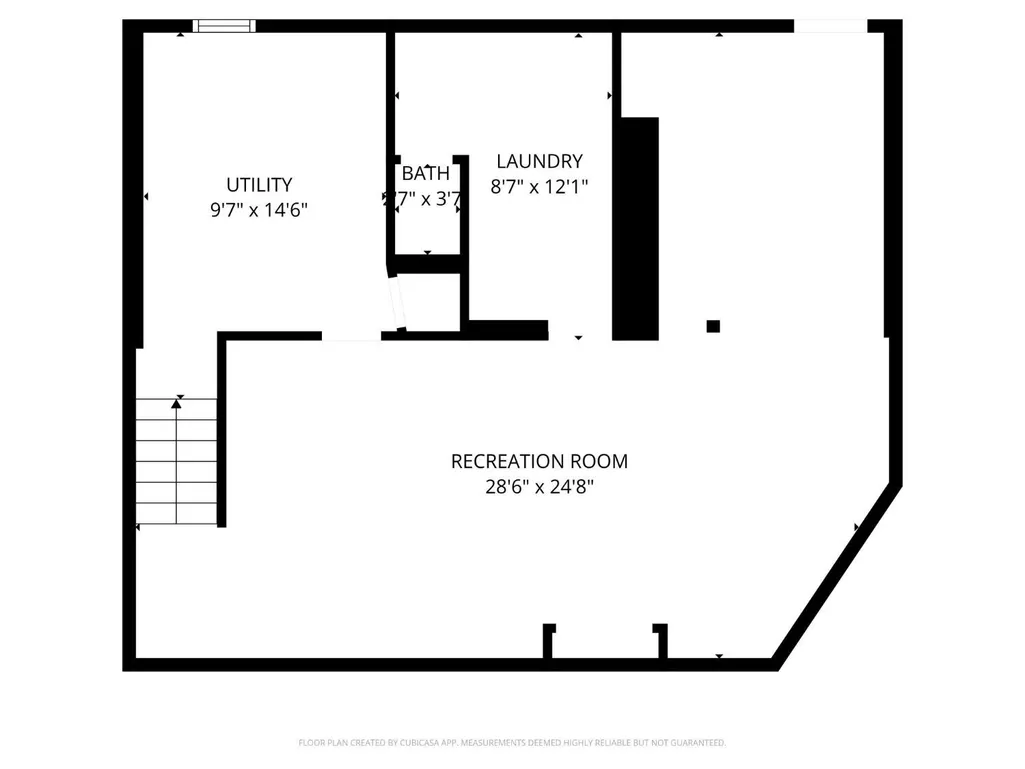
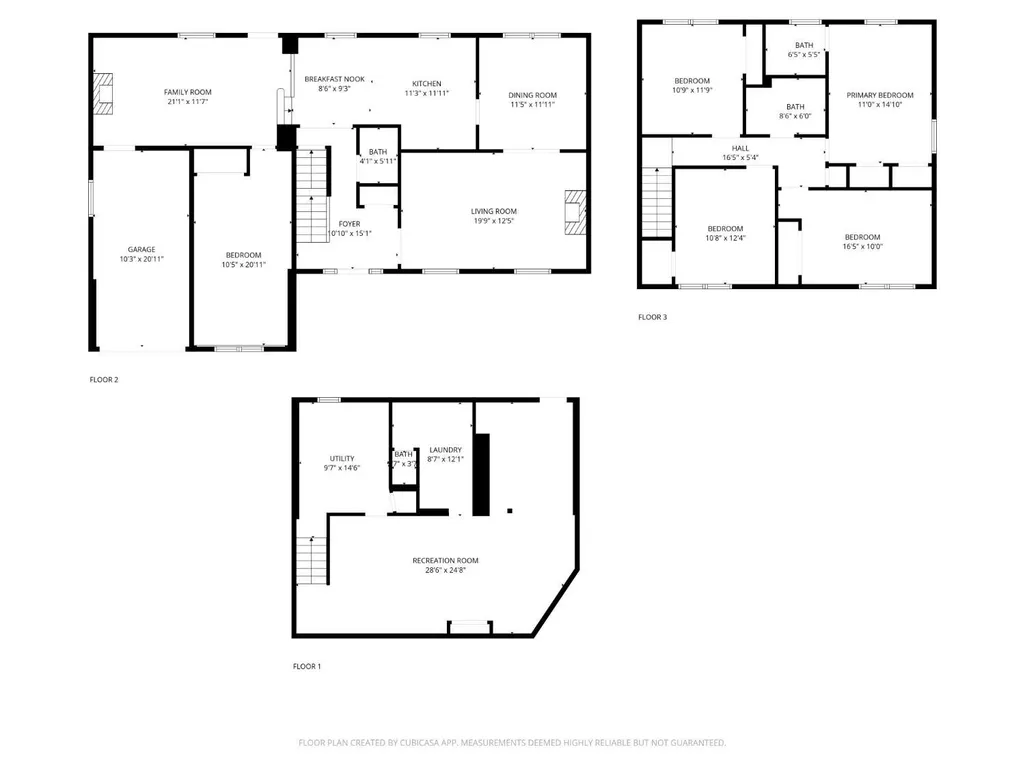
Showings Begin Saturday, July 4th, 2026. Welcome to 14 Mayling Court, a beautifully updated colonial nestled in one of Edison's most desirable neighborhoods. This spacious 4-bedroom, 2.5-bath home blends timeless charm with modern comfort in every detail. Step into a welcoming foyer that opens to a bright, airy living room with a cozy wood-burning fireplace, seamlessly flowing into a formal dining room, perfect for gatherings and special occasions. The fully renovated eat-in kitchen showcases sleek stainless steel appliances, a stylish backsplash, a 36-inch farmhouse sink, abundant cabinetry, and plenty of natural light. The inviting family room, complete with a second fireplace, offers the ideal space to relax or entertain. The main level also includes a versatile bonus room, ideal for a 5th bedroom, home office, library, study, or playroom, along with a convenient powder room. Beautiful hardwood and tile flooring flow throughout the home. Upstairs, you'll find four generously sized bedrooms with hardwood flooring and two full baths, including a serene primary suite with a private ensuite bath. The finished walkout basement expands your living options, perfect for a recreation area, home gym, or media room, and includes a separate laundry area, lavatory (without sink), and utility room. Enjoy the outdoors in your private backyard featuring a spacious patio and a convenient storage shed, perfect for summer barbecues and relaxation. Recent upgrades offer peace of mind, including a 2-year-old heating system, 3-year-old cooling system, and a 2-3-year-old boiler. Appliances included: refrigerator, range, microwave oven, dishwasher, washer, and dryer. Conveniently located within the top-rated North Edison School District, zoned for Menlo Park Elementary, Woodrow Wilson Middle, and JP Stevens High School, this home also provides easy access to Roosevelt Park, Metropark Train Station, major highways (I-95, I-287, Garden State Parkway, and Route 1), Menlo Park Mall, and local dining. Move-in ready and meticulously maintained, 14 Mayling Court offers the perfect balance of space, comfort, and classic elegance, a place you'll be proud to call home.
| Price History | |
|---|---|
| 7/1/2026 | Listed $749,900 |
| 8/3/2026 | 3$725,000 |
General Features
| Living Area | 2298 |
|---|---|
| Sewer | Public Sewer |
| Heating | Forced Air |
| Cooling | Central Air |
| Utilities | Underground Utilities |
| Roof | Asphalt |
| Zoning | RB |
| Year Built | 1966 |
| Stories Count | 2 |
| Levels | Two |
| Property Subtype | Single Family Residence |
| Tax Year | 2025 |
| County | Middlesex |
| Property Type | Residential |
| Full Baths | 2 |
| Status | UC - Cont to Show |
| City | Edison |
| Lot Size Square Feet | 8477 |
| Tax Annual Amount | 11944 |
| Living Area Units | Square Feet |
| Standard Status | Active Under Contract |
| Appliances | Self Cleaning Oven,Dishwasher,Dryer,Microwave,Refrigerator,Range,Washer,Gas Water Heater |
| Gas Y/N | Natural Gas |
| Virtual Tour | https://www.propertypanorama.com/instaview/msx/2700003R |
| Garage Spaces | 1 |
| Architectural Style | Colonial,Two Story |
| Pool Features | None |
| Ownership | Fee Simple |
| Attached Garage | true |
| Subdivision Name | Ped Realty Corp Sec 5 |
| Garage Y/N | true |
| Total Rooms | 10 |
| Senior Community Y/N | false |
| Carport Y/N | false |
| HOA Fee 2 Frequency | Monthly |
| Property Attached Y/N | false |
| Community Features | Curbs,Sidewalks |
| Other Structures | Shed(s) |
| Patio/Porch Features | Patio |
Interior Features
| Interior Amenities | Entrance Foyer,Kitchen,Library/Office,Bath Half,Living Room,Dining Room,Family Room,4 Bedrooms,Bath Full,Bath Main,Attic |
|---|---|
| Flooring | See Remarks,Wood |
| Total Stories | 2 |
| Heating Y/N | true |
| Half Baths | 1 |
| Total Baths | 3 |
| Basement | Full,Finished,Lavatory (No Sink),Daylight,Interior Entry,Utility Room,Laundry Facilities |
| Total Fireplaces | 2 |
| Fireplace Features | Wood Burning |
| Fireplace Y/N | true |
| Total Bedrooms | 4 |
| Kitchen Features | Pantry,Eat-in Kitchen,Separate Dining Area |
| Dining Room Features | Formal Dining Room |
| Primary on Main | 164.166666666 |
| Second Bedroom Length | 16.416666666 |
| Second Bedroom Width | 10 |
| Bedroom 3 Area | 131.555555555 |
| Bedroom 3 Length | 10.666666666 |
| Bedroom 3 Width | 12.333333333 |
| Bedroom 4 Area | 126.3125 |
| Bedroom 4 Length | 10.75 |
| Bedroom 4 Width | 11.75 |
| Dining Room Area | 11.416666666 |
| Dining Room Width | 11.916666666 |
| Family Room Area | 244.215277777 |
| Family Room Length | 211 |
| Living Room Area | 245.229166666 |
| Living Room Length | 19.75 |
| Living Room Width | 12.416666666 |
| Primary Bedroom Area | 163.166666666 |
| Primary Bedroom Features | Full Bath |
| Primary Bedroom Length | 11 |
| Primary Bedroom Width | 14.833333333 |
| Family Room Width | 117 |
| Dining Room Area | 136.048611111 |
| Kitchen Area | 134.0625 |
| Kitchen Length | 11.25 |
| Kitchen Width | 11.916666666 |
Exterior Features
| Parking Features | 2 Car Width,2 Cars Deep,Asphalt,Garage,Attached,Garage Door Opener |
|---|---|
| Lot Features | Near Shopping,Near Train,Near Public Transit |
| Water Source | Public |
| Lot Size Area | 0.1946 |
| Building Area Total | 2298 |
| Lot Dimensions | 0.00 x 0.00 |
| Lot Size Acres | 0.1946 |
| Covered Spaces | 1 |
| Exterior Amenities | Curbs,Patio,Sidewalk,Fencing/Wall,Storage Shed,Yard |
| Fencing | Fencing/Wall |
Amenities
- Foreclosure
- Views
- Short Sale
- New Construction
- Adult 55+
- Lease To Own
- No HOA Fees
- Furnished
- Primary On Main
- Air Conditioning
- Seller Finance
- Green
- Fixer Upper
- Horse
- Golf
- Fireplace
- Deck
- Garage
- Basement
- Pool
Property vs Single Family Average in 08837
Price
Taxes
Year Built
 The data relating to real estate for sale on this website comes in part from the IDX Program of Garden State Multiple Listing Service, L.L.C. and Weichert, Realtors® - Home City- Newark. Real estate listings held by other brokerage firms are marked as IDX listing. Information deemed reliable but not guaranteed. Copyright © 2026 Garden State Multiple Listing Service, L.L.C. All rights reserved. This information is being provided for Consumer's personal, non-commercial use and may not be used
 The data relating to real estate for sale on this web-site comes in part from the Internet Listing Display database of the ALL JERSEY MULTIPLE LISTING SYSTEM, INC. Real estate listings held by brokerage firms other than this site-owner are marked with the ILD logo. The ALL JERSEY MULTIPLE LISTING SYSTEM, INC. does not warrant the accuracy, quality, reliability, suitability, completeness, usefulness or effectiveness of any information provided.
The information being provided is for consumers' personal,
The data relating to real estate for sale on this web-site comes in part from the Internet Listing Display database of the ALL JERSEY MULTIPLE LISTING SYSTEM, INC. Real estate listings held by brokerage firms other than this site-owner are marked with the ILD logo. The ALL JERSEY MULTIPLE LISTING SYSTEM, INC. does not warrant the accuracy, quality, reliability, suitability, completeness, usefulness or effectiveness of any information provided.
The information being provided is for consumers' personal,
 The data relating to the real estate for sale on this web site comes in part from the Internet Data Exchange Program of the NJMLS. Real estate listings held by brokerage firms other than Weichert, Realtors® - Home City- Newark are marked with the Internet Data Exchange logo and information about them includes the name of the listing brokers. Some properties listed with the participating brokers do not appear on this website at the request of the seller. Listings of brokers that do not participate in Internet Data Exchange do not appear on this website. All information deemed reliable but not guaranteed.
Last date updated: September 21, 2026 1:31 PM UTC Source: New Jersey Multiple Listing Service, Inc. "© 2026 New Jersey Multiple Listing Service, Inc. All rights reserved."
The data relating to the real estate for sale on this web site comes in part from the Internet Data Exchange Program of the NJMLS. Real estate listings held by brokerage firms other than Weichert, Realtors® - Home City- Newark are marked with the Internet Data Exchange logo and information about them includes the name of the listing brokers. Some properties listed with the participating brokers do not appear on this website at the request of the seller. Listings of brokers that do not participate in Internet Data Exchange do not appear on this website. All information deemed reliable but not guaranteed.
Last date updated: September 21, 2026 1:31 PM UTC Source: New Jersey Multiple Listing Service, Inc. "© 2026 New Jersey Multiple Listing Service, Inc. All rights reserved."
