
Address
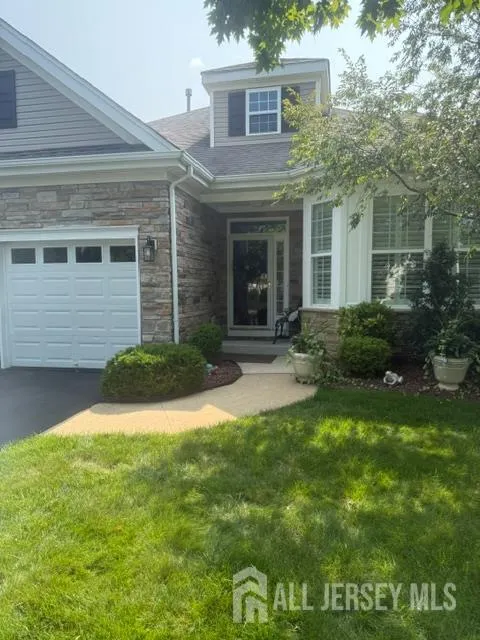
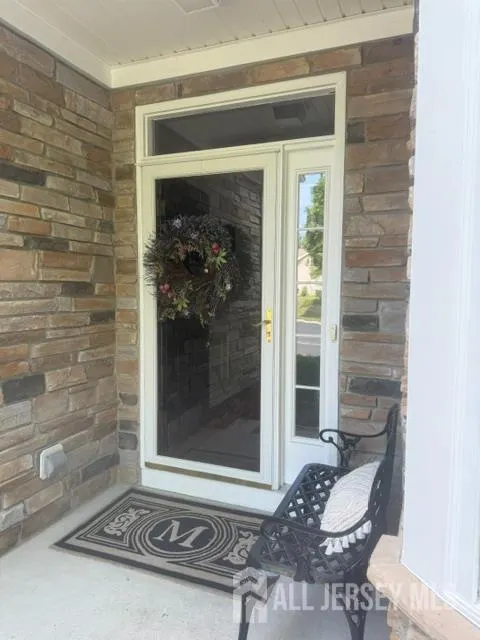
79 Crescent Way, Monroe, NJ
Price
$ 674,900
Property Attributes
- ID#2701996R
- TypeSingle Family
- Listing Status Under Contract
- CountyMiddlesex
- CityMonroe
- NeighborhoodEncore at Monroe
- Zip08831
- StyleRanch, Traditional
- Year Built2005
- Taxes$ 10374
- Price$ 674,900
- Bedrooms2
- Full Bathrooms2
- Half Bathrooms0
- Sqr Footage2319
Data Source:
All Jersey MLS
Property Description
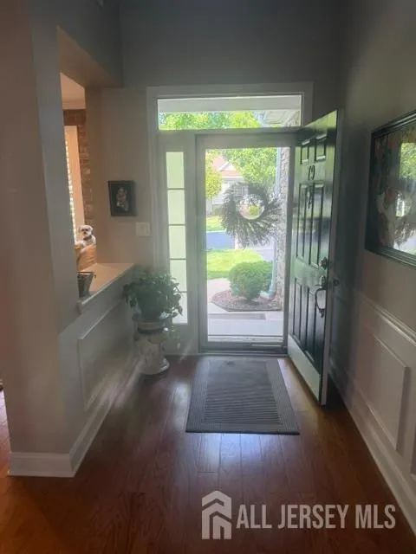
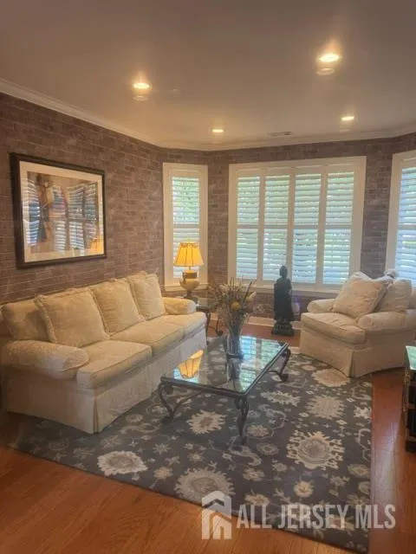
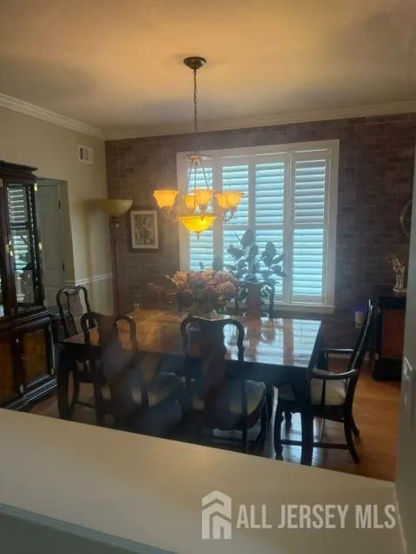
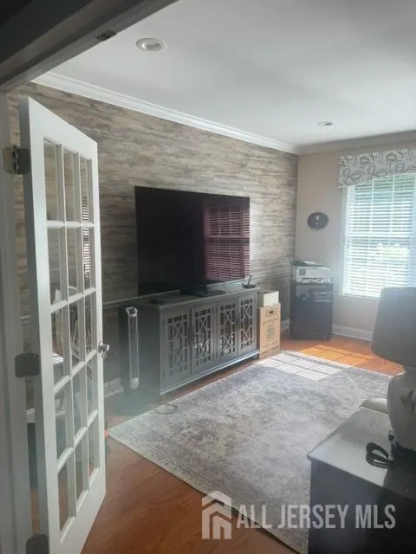
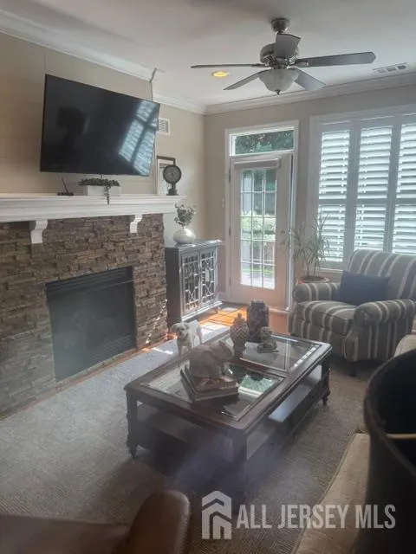
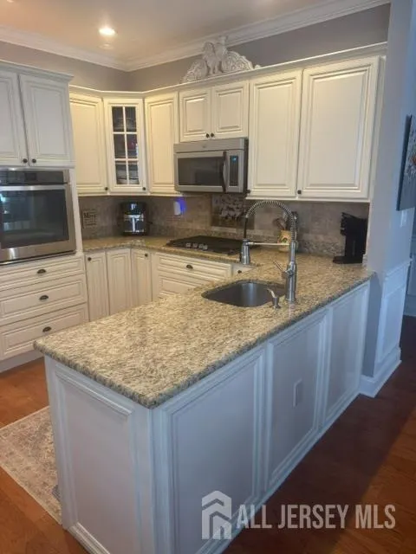
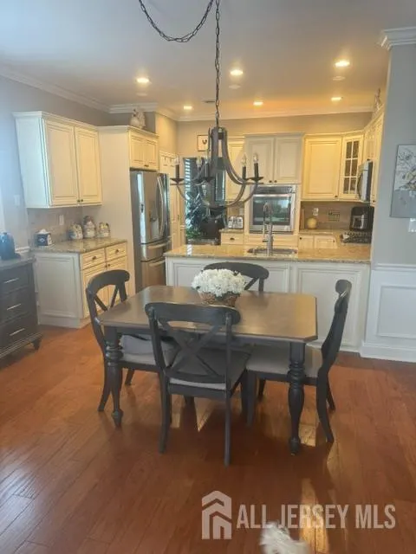
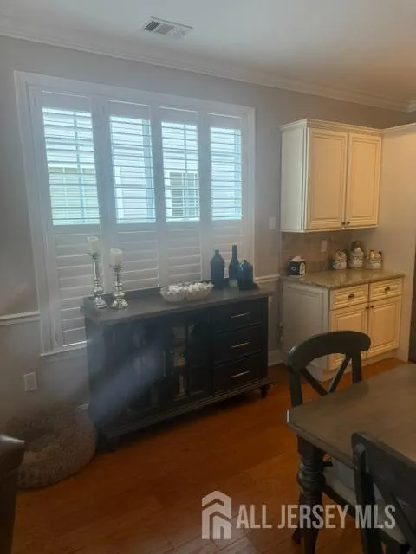
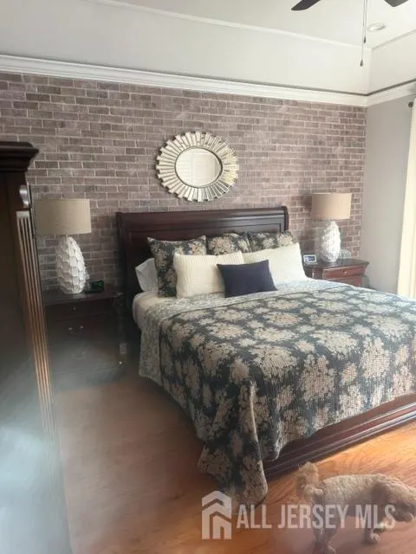
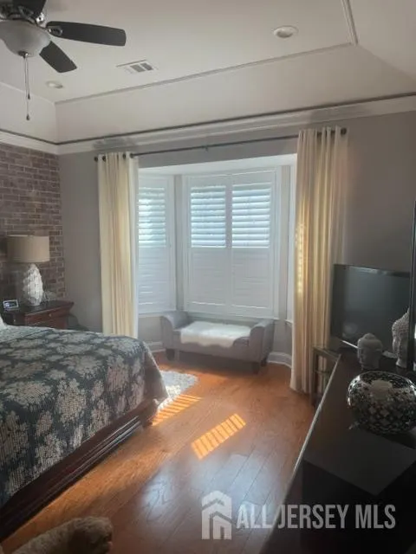
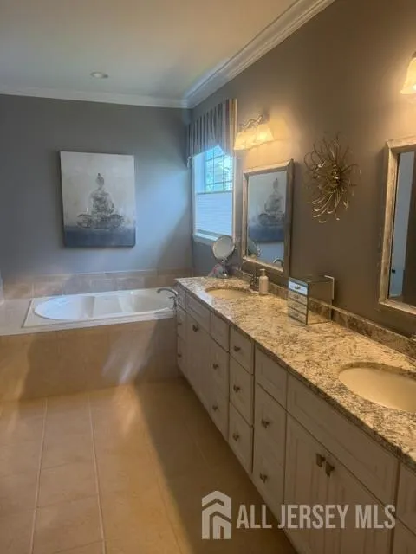
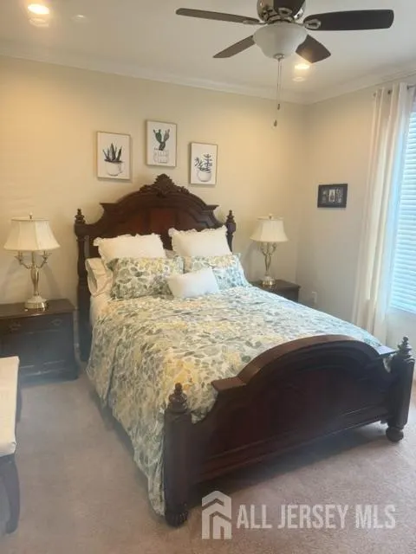
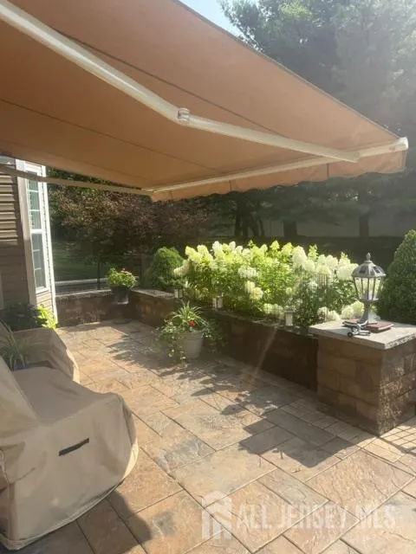
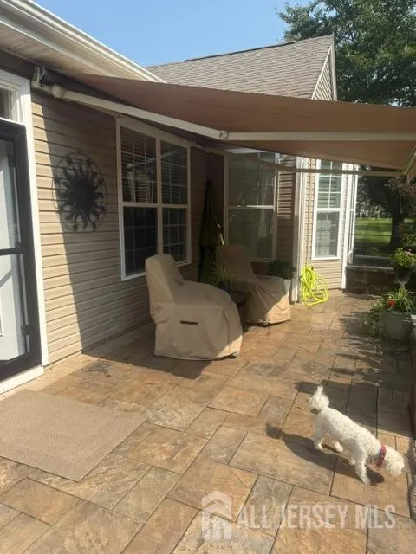
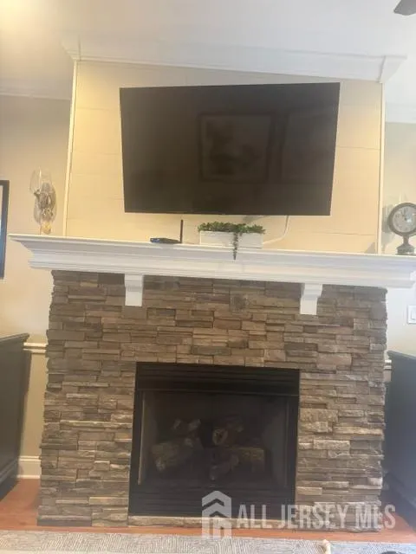
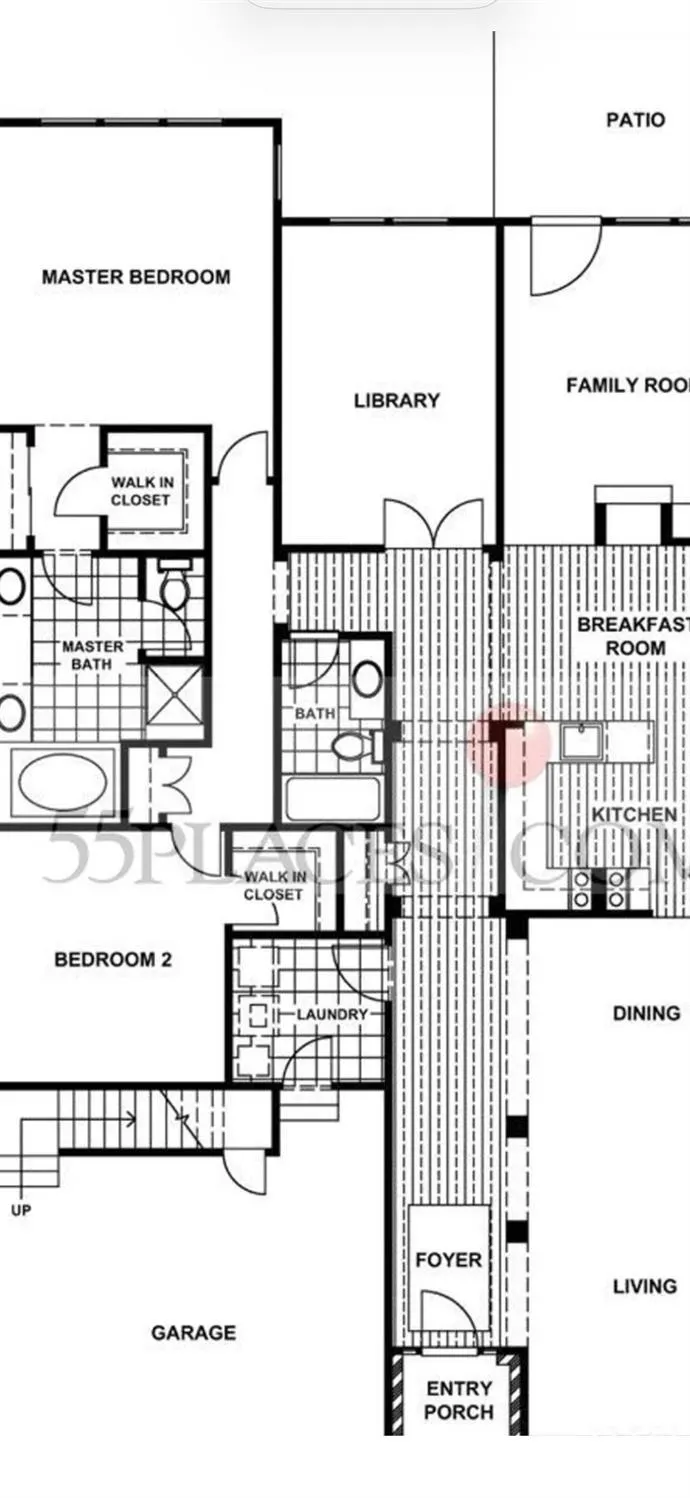
Upgraded kitchen, premium lot offering complete privacy, enclosed patio with awning, newer custom stone gas fireplace with remote control, ChargePoint electric charging station, wood floors throughout, Plantation shutters in most rooms, finished garage (painted & vinyl tiled floor), decor walls, Crown molding throughout, newer bathrooms, HVAC replaced 2 years ago. Close distance from clubhouse. Clubhouse offers 2 pools, gym, pickleball courts, tennis courts, bocce, many clubs.
| Price History | |
|---|---|
| 8/3/2026 | Listed $674,900 |
General Features
| Living Area | 2319 |
|---|---|
| Sewer | Public Sewer |
| Heating | Forced Air |
| Cooling | Central Air |
| Utilities | Electricity Connected,Natural Gas Connected |
| Roof | Asphalt |
| Zoning | PRC2 |
| Year Built | 2005 |
| Stories Count | 1 |
| Levels | One |
| Property Subtype | Single Family Residence |
| Tax Year | 2026 |
| County | Middlesex |
| Property Type | Residential |
| Full Baths | 2 |
| Status | Under Contract |
| City | Monroe |
| Tax Annual Amount | 10374 |
| Living Area Units | Square Feet |
| Standard Status | Active Under Contract |
| Appliances | Dishwasher,Dryer,Gas Range/Oven,Microwave,Refrigerator,Oven,Washer,Gas Water Heater |
| Gas Y/N | Natural Gas |
| Virtual Tour | https://www.propertypanorama.com/instaview/msx/2701996R |
| HOA Fee | 455 |
| Garage Spaces | 2 |
| Architectural Style | Ranch,Traditional |
| Pool Features | Outdoor Pool,Indoor |
| Pets Allowed | Yes |
| Ownership | Condominium |
| Attached Garage | true |
| Subdivision Name | Encore at Monroe |
| Garage Y/N | true |
| Total Rooms | 7 |
| Senior Community Y/N | true |
| Carport Y/N | false |
| HOA Fee 2 Frequency | Monthly |
| Property Attached Y/N | false |
| Community Features | Art/Craft Facilities,Billiard Room,Bocce,Clubhouse,Outdoor Pool,Elevator,Fitness Center,Gated,Sauna,Hot Tub,Indoor Pool,Shuffle Board,Tennis Court(s) |
| Spa Features | Community,Bath |
| Patio/Porch Features | Patio |
| Primary Bedroom Level | First |
| Assoc Fee Paid Per | Monthly |
| HOA | true |
Interior Features
| Interior Amenities | Entrance Foyer,2 Bedrooms,Kitchen,Laundry Room,Living Room,Bath Full,Bath Other,Den,Dining Room,Family Room,None |
|---|---|
| Flooring | Carpet,Ceramic Tile,Wood |
| Total Stories | 1 |
| Heating Y/N | true |
| Total Baths | 2 |
| Basement | Slab |
| Total Fireplaces | 1 |
| Fireplace Features | Gas |
| Fireplace Y/N | true |
| Total Bedrooms | 2 |
| Kitchen Features | Not Eat-in Kitchen,Pantry |
| Dining Room Features | Formal Dining Room |
| Dining Room Area | 12 |
| Dining Room Width | 12 |
| Family Room Area | 234 |
| Family Room Length | 18 |
| Living Room Area | 168 |
| Living Room Length | 14 |
| Living Room Width | 12 |
| Primary Bedroom Features | 1st Floor,Two Sinks,Full Bath,Walk-In Closet(s) |
| Family Room Width | 13 |
| Dining Room Area | 144 |
| Kitchen Area | 120 |
| Kitchen Length | 10 |
| Kitchen Width | 12 |
Exterior Features
| Parking Features | 2 Car Width,Asphalt,Garage,Attached,Garage Door Opener |
|---|---|
| Lot Features | Level,Wooded |
| Water Source | Public |
| Building Area Total | 2319 |
| Lot Dimensions | 0.00 x 0.00 |
| Other Parking | Oversized Vehicles Restricted |
| Covered Spaces | 2 |
| Exterior Amenities | Patio,Fencing/Wall |
| Spa | true |
| Fencing | Fencing/Wall |
Amenities
- Foreclosure
- Views
- Short Sale
- New Construction
- Adult 55+
- Lease To Own
- No HOA Fees
- Furnished
- Primary On Main
- Air Conditioning
- Seller Finance
- Green
- Fixer Upper
- Horse
- Golf
- Fireplace
- Deck
- Garage
- Basement
- Pool
Property vs Single Family Average in 08831
Price
Taxes
Year Built
 The data relating to real estate for sale on this website comes in part from the IDX Program of Garden State Multiple Listing Service, L.L.C. and Weichert, Realtors® - Home City- Newark. Real estate listings held by other brokerage firms are marked as IDX listing. Information deemed reliable but not guaranteed. Copyright © 2026 Garden State Multiple Listing Service, L.L.C. All rights reserved. This information is being provided for Consumer's personal, non-commercial use and may not be used
 The data relating to real estate for sale on this web-site comes in part from the Internet Listing Display database of the ALL JERSEY MULTIPLE LISTING SYSTEM, INC. Real estate listings held by brokerage firms other than this site-owner are marked with the ILD logo. The ALL JERSEY MULTIPLE LISTING SYSTEM, INC. does not warrant the accuracy, quality, reliability, suitability, completeness, usefulness or effectiveness of any information provided.
The information being provided is for consumers' personal,
The data relating to real estate for sale on this web-site comes in part from the Internet Listing Display database of the ALL JERSEY MULTIPLE LISTING SYSTEM, INC. Real estate listings held by brokerage firms other than this site-owner are marked with the ILD logo. The ALL JERSEY MULTIPLE LISTING SYSTEM, INC. does not warrant the accuracy, quality, reliability, suitability, completeness, usefulness or effectiveness of any information provided.
The information being provided is for consumers' personal,
 The data relating to the real estate for sale on this web site comes in part from the Internet Data Exchange Program of the NJMLS. Real estate listings held by brokerage firms other than Weichert, Realtors® - Home City- Newark are marked with the Internet Data Exchange logo and information about them includes the name of the listing brokers. Some properties listed with the participating brokers do not appear on this website at the request of the seller. Listings of brokers that do not participate in Internet Data Exchange do not appear on this website. All information deemed reliable but not guaranteed.
Last date updated: September 23, 2026 5:40 PM UTC Source: New Jersey Multiple Listing Service, Inc. "© 2026 New Jersey Multiple Listing Service, Inc. All rights reserved."
The data relating to the real estate for sale on this web site comes in part from the Internet Data Exchange Program of the NJMLS. Real estate listings held by brokerage firms other than Weichert, Realtors® - Home City- Newark are marked with the Internet Data Exchange logo and information about them includes the name of the listing brokers. Some properties listed with the participating brokers do not appear on this website at the request of the seller. Listings of brokers that do not participate in Internet Data Exchange do not appear on this website. All information deemed reliable but not guaranteed.
Last date updated: September 23, 2026 5:40 PM UTC Source: New Jersey Multiple Listing Service, Inc. "© 2026 New Jersey Multiple Listing Service, Inc. All rights reserved."
