










Address
46 Shephard Drive, Middletown, NJ
Price
$ 1,599,000
Property Attributes
- ID#2704092R
- TypeSingle Family
- Listing Status Active
- CountyMonmouth
- CityMiddletown
- NeighborhoodWest Farms/Kings Hwy
- Zip07748
- StyleColonial, Custom Home, Two Story
- Year Built1967
- Taxes$ 18317
- Price$ 1,599,000
- Bedrooms5
- Full Bathrooms4
- Half Bathrooms0
- Sqr Footage4469
- Lot Size0.8842 Acres
Data Source:
All Jersey MLS
Property Description
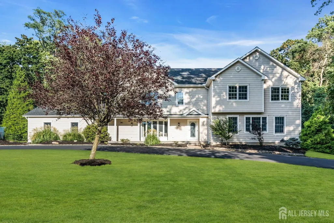
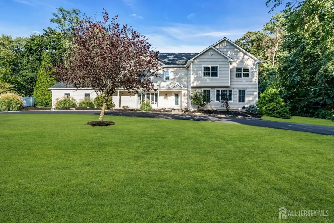
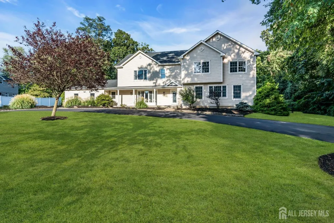
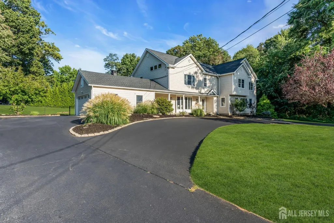
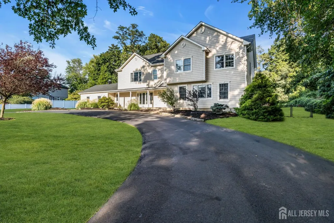
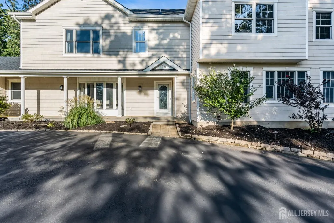
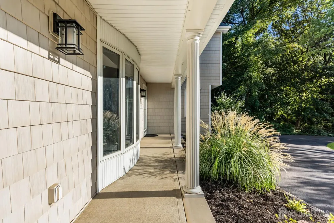
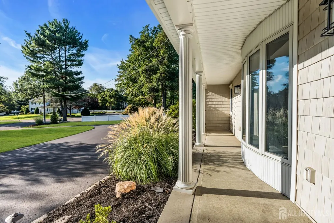
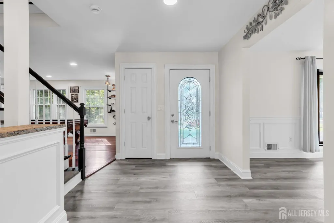
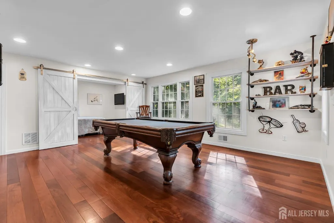
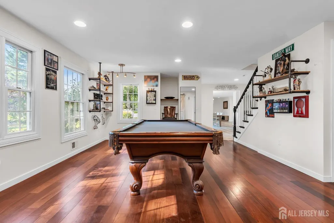
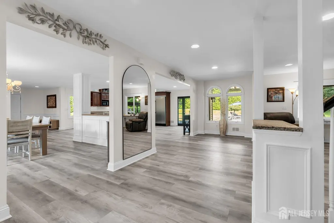
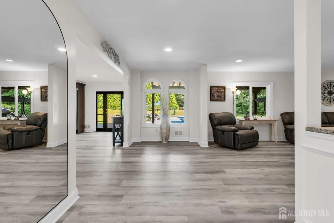
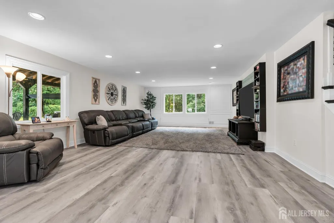
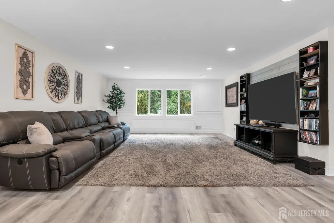
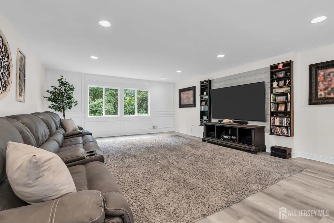
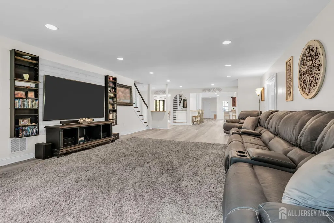
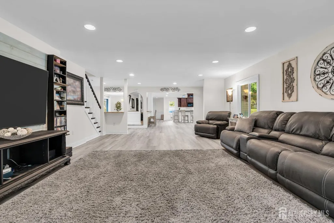
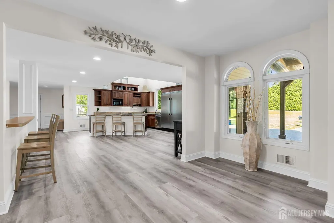
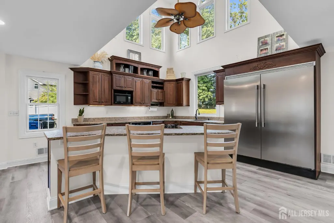
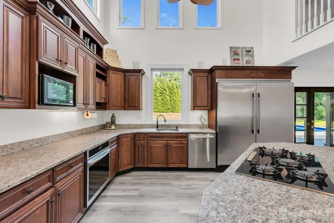
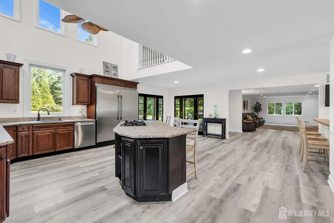
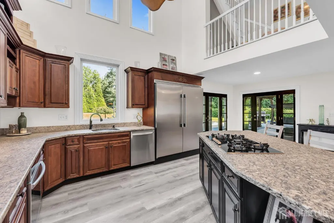
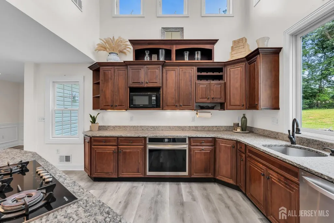
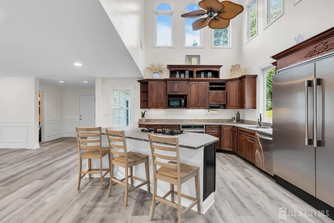
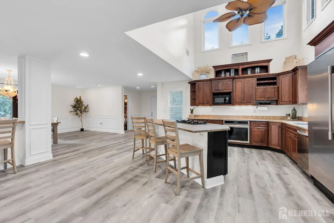
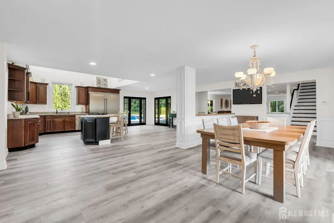
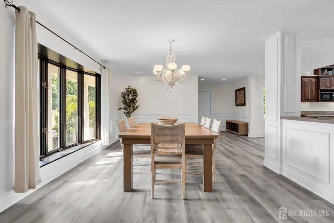
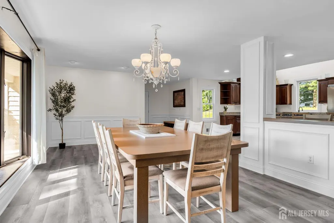
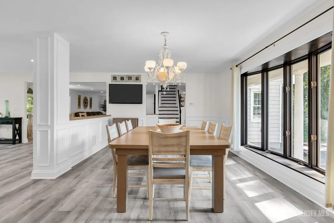
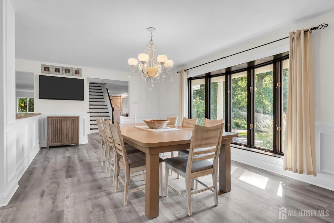
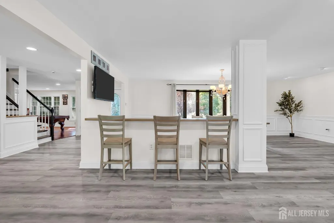
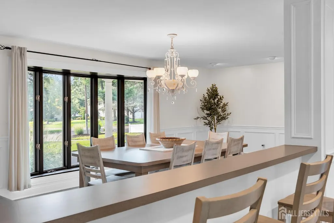
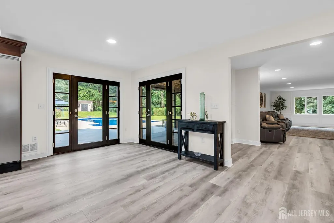
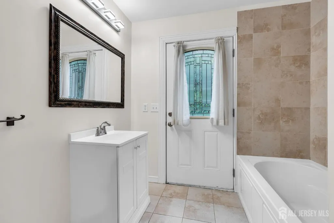
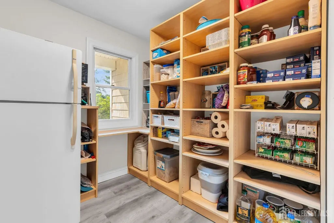
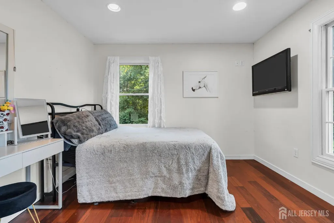
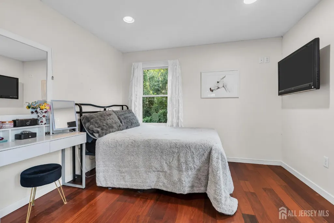
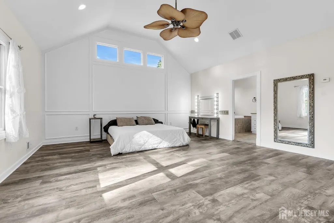
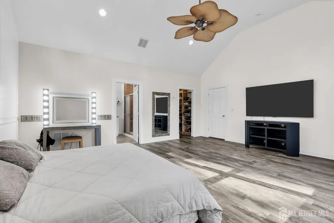
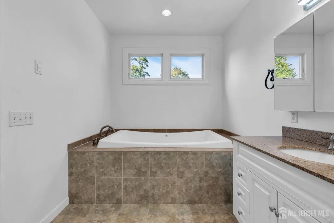
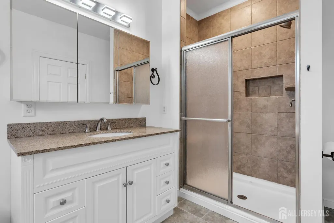
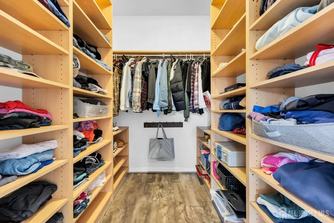
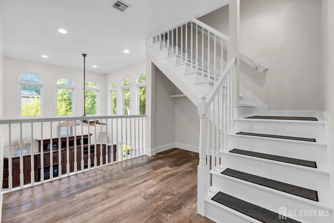
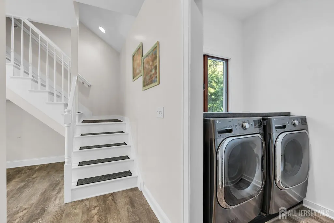
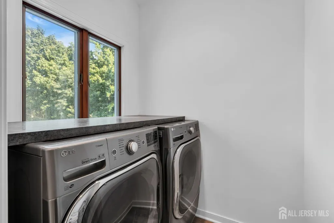
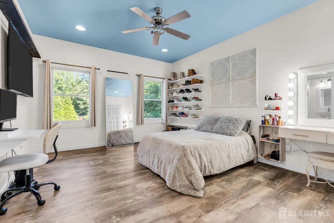
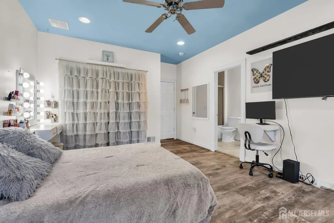
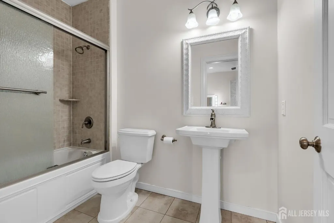
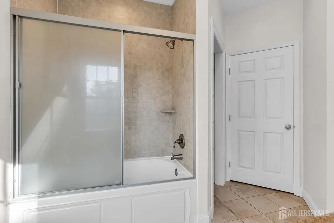
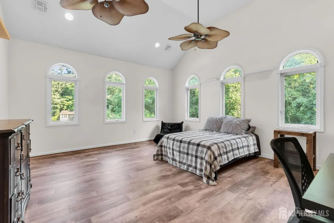
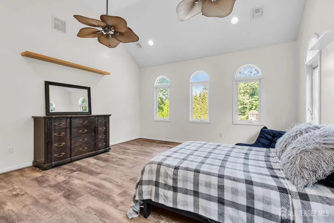
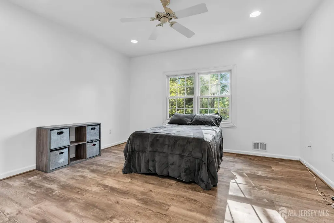
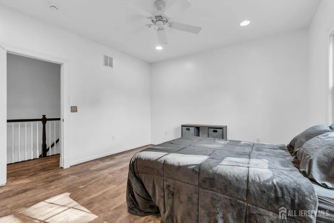
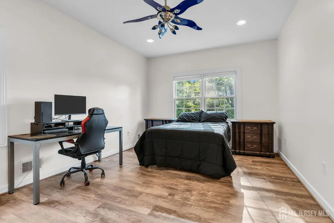
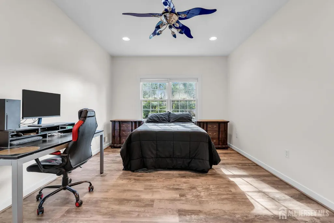
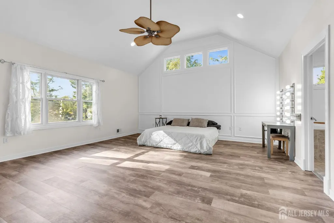
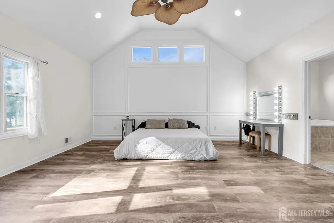
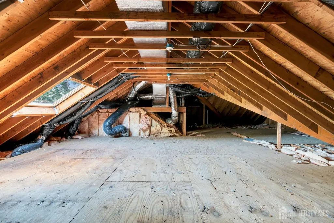
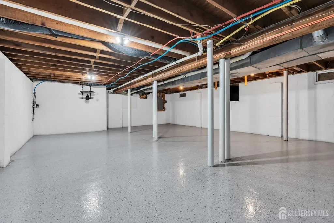
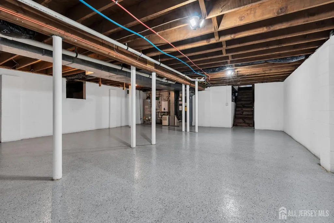
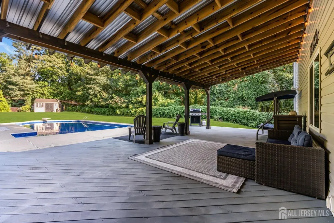
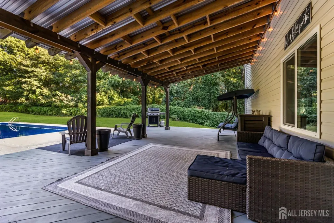
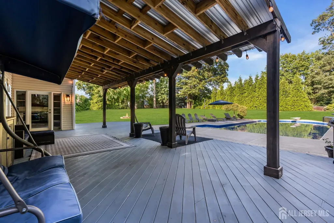
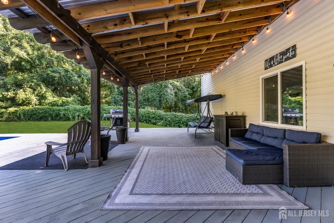
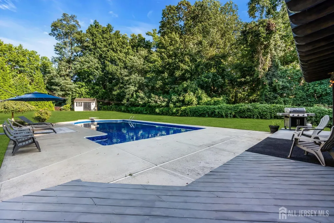
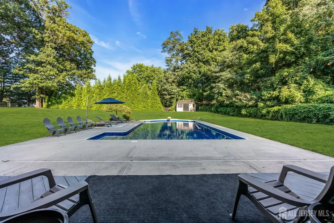
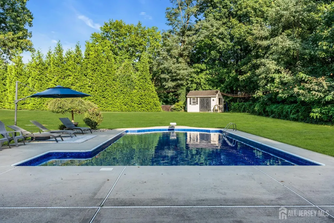
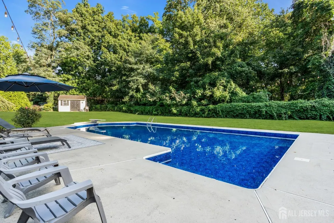
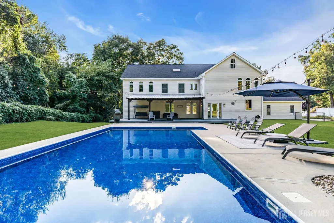
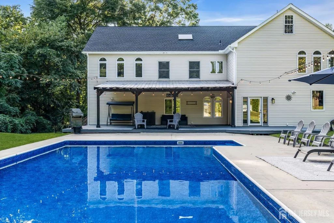
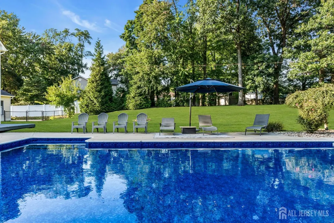
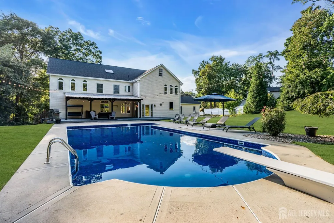
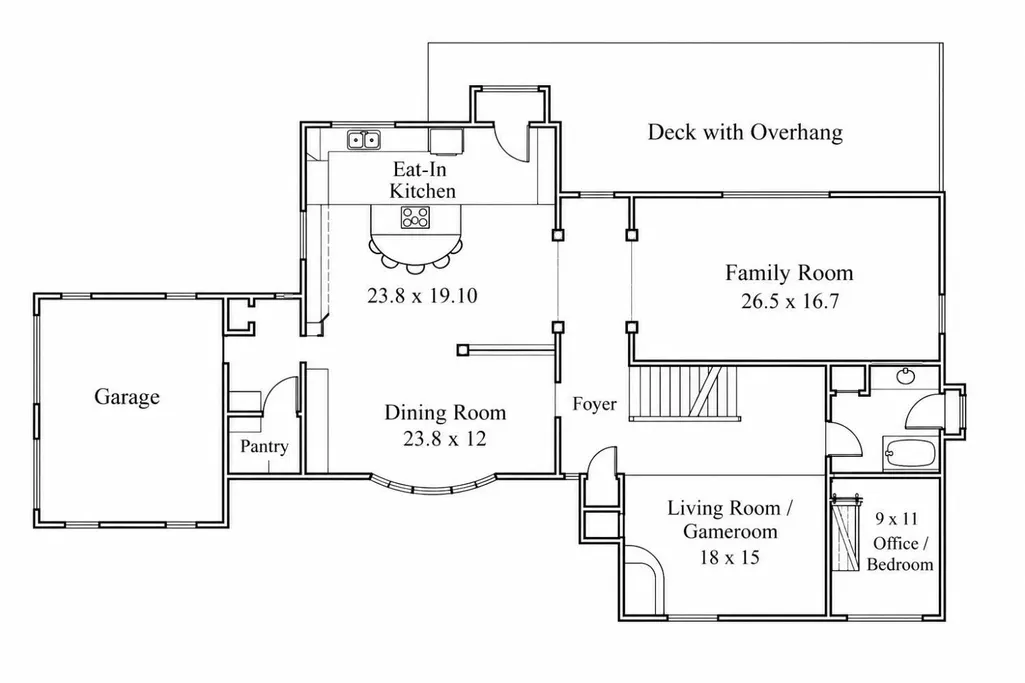
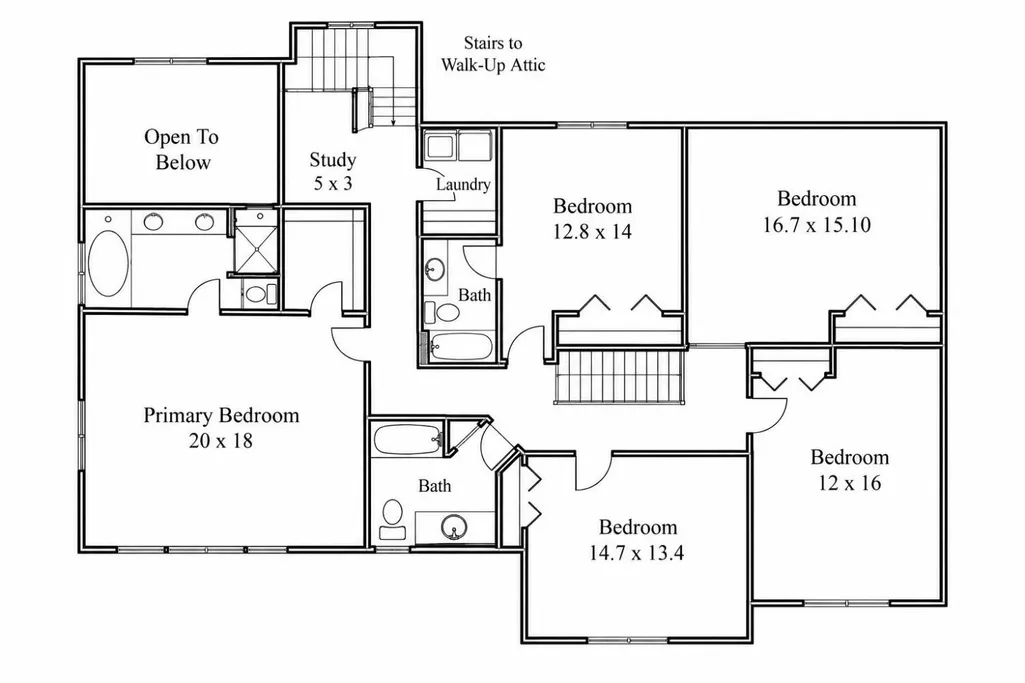
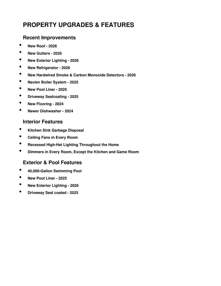
Tucked away on a quiet street in Middletown, this expansive 5-bedroom, 4-full-bath home offers 4,469 square feet of living space on a beautifully landscaped property. With generously sized rooms, a versatile floor plan, extensive recent improvements, and an exceptional backyard retreat, this home offers an impressive combination of space, comfort, and flexibility. The bright and open first floor is designed for both everyday living and entertaining. At the heart of the home is a spacious eat-in kitchen featuring abundant cabinetry, granite countertops, a center island with cooktop, and stainless steel appliances. The kitchen flows naturally into multiple oversized gathering spaces, including a spacious family room, large living/game room, and an expansive dining room accented by box and chair molding and directional lighting. Behind charming barn doors, an additional first-floor room offers tremendous versatility as a home office, playroom, guest room, or additional bedroom. A full bath on the first floor adds even greater flexibility for guests and everyday living. Recessed lighting and new flooring throughout the home create a bright, fresh, and inviting atmosphere. Upstairs, the impressive primary suite features a dramatic vaulted ceiling, abundant natural light, decorative wall molding that adds architectural character, generous closet space, and a private bath. Four additional spacious bedrooms provide plenty of room for family and guests, with ceiling fans in every bedroom. Convenient second-floor laundry and a staircase to the unfinished attic provide additional functionality and easily accessible storage. Step outside, and the home continues to impress with an outdoor space made for relaxing, entertaining, and enjoying time together. The in-ground pool with a new liner (2025) is surrounded by an expansive patio and covered outdoor entertaining area, while the sprawling level lawn and mature trees create a peaceful, private backdrop. Whether spending summer days by the pool, gathering with friends and family, or simply enjoying the quiet surroundings, this backyard offers something for everyone. Major recent improvements include a new roof (2026), new gutters (2026), new outdoor lighting (2026), new refrigerator (2026), Navien boiler system (2025), new pool liner (2025), driveway sealcoating (2025), new flooring (2024), and newer dishwasher (2024). The attached two-car garage and unfinished basement both feature epoxy flooring, adding a clean, finished touch to these functional spaces. Middletown also offers convenient commuter options, including train, bus, and weekday ferry service to New York City, along with access to the township's parks and beaches.
| Price History | |
|---|---|
| 9/8/2026 | Listed $1,599,000 |
General Features
| Living Area | 4469 |
|---|---|
| Sewer | Public Sewer |
| Heating | Central,Forced Air |
| Cooling | Ceiling Fan(s),Zoned |
| Utilities | Natural Gas Connected |
| Roof | Asphalt |
| Zoning | R22 |
| Year Built | 1967 |
| Stories Count | 1 |
| Levels | Two |
| Property Subtype | Single Family Residence |
| Tax Year | 2025 |
| County | Monmouth |
| Property Type | Residential |
| Full Baths | 4 |
| Status | Active |
| City | Middletown |
| Lot Size Square Feet | 38516 |
| Tax Annual Amount | 18317 |
| Structure Type | Custom Home |
| Living Area Units | Square Feet |
| Standard Status | Active |
| Appliances | Self Cleaning Oven,Dishwasher,Dryer,Gas Range/Oven,Microwave,Refrigerator,Washer,Gas Water Heater |
| Gas Y/N | Natural Gas |
| Virtual Tour | https://media.motioncitymedia.com/sites/u/rnqbkadb |
| Garage Spaces | 2 |
| Architectural Style | Colonial,Custom Home,Two Story |
| Pool Features | In Ground |
| Ownership | Fee Simple |
| Attached Garage | true |
| Subdivision Name | West Farms/Kings Hwy |
| Garage Y/N | true |
| Total Rooms | 14 |
| Senior Community Y/N | false |
| Carport Y/N | false |
| HOA Fee 2 Frequency | Monthly |
| Property Attached Y/N | false |
| Other Structures | Shed(s) |
| Patio/Porch Features | Porch,Deck,Patio,Enclosed |
Interior Features
| Interior Amenities | Cathedral Ceiling(s),Skylight,Vaulted Ceiling(s),Entrance Foyer,Kitchen,Library/Office,Living Room,Bath Full,Dining Room,Family Room,5 (+) Bedrooms,Laundry Room,Bath Third,Attic,Unfinished/Other Room,Other Room(s) |
|---|---|
| Flooring | Ceramic Tile,Laminate,Wood |
| Total Stories | 1 |
| Heating Y/N | true |
| Total Baths | 4 |
| Basement | Partial,Storage Space,Interior Entry |
| Fireplace Y/N | false |
| Total Bedrooms | 5 |
| Kitchen Features | Granite/Corian Countertops,Kitchen Island,Pantry,Eat-in Kitchen |
| Dining Room Features | Formal Dining Room |
| Primary on Main | 196.98 |
| Second Bedroom Length | 14.7 |
| Second Bedroom Width | 13.4 |
| Bedroom 3 Area | 252.17 |
| Bedroom 3 Length | 16.7 |
| Bedroom 3 Width | 15.1 |
| Bedroom 4 Area | 192 |
| Bedroom 4 Length | 12 |
| Bedroom 4 Width | 16 |
| Dining Room Area | 23.8 |
| Dining Room Width | 12 |
| Family Room Area | 445.89 |
| Family Room Length | 2670 |
| Living Room Area | 270 |
| Living Room Length | 18 |
| Living Room Width | 15 |
| Primary Bedroom Area | 360 |
| Primary Bedroom Features | Full Bath,Walk-In Closet(s) |
| Primary Bedroom Length | 20 |
| Primary Bedroom Width | 18 |
| Family Room Width | 167 |
| Dining Room Area | 285.6 |
| Window Features | Skylight(s) |
| Kitchen Area | 454.58 |
| Kitchen Length | 23.8 |
| Kitchen Width | 19.1 |
Exterior Features
| Parking Features | Asphalt,Circular Driveway,Garage,Attached,Built-In Garage,Detached,Garage Door Opener |
|---|---|
| Lot Features | Near Shopping,Near Train,Dead - End Street,Level |
| Water Source | Public |
| Lot Size Area | 0.8842 |
| Building Area Total | 4469 |
| Lot Dimensions | 262.00 x 0.00 |
| Lot Size Acres | 0.8842 |
| Covered Spaces | 2 |
| Exterior Amenities | Barbecue,Open Porch(es),Deck,Patio,Enclosed Porch(es),Storage Shed,Yard |
Amenities
- Foreclosure
- Views
- Short Sale
- New Construction
- Adult 55+
- Lease To Own
- No HOA Fees
- Furnished
- Primary On Main
- Air Conditioning
- Seller Finance
- Green
- Fixer Upper
- Horse
- Golf
- Fireplace
- Deck
- Garage
- Basement
- Pool
Property vs Single Family Average in 07748
Price
Taxes
Year Built
 The data relating to real estate for sale on this website comes in part from the IDX Program of Garden State Multiple Listing Service, L.L.C. and Weichert, Realtors® - Home City- Newark. Real estate listings held by other brokerage firms are marked as IDX listing. Information deemed reliable but not guaranteed. Copyright © 2026 Garden State Multiple Listing Service, L.L.C. All rights reserved. This information is being provided for Consumer's personal, non-commercial use and may not be used
 The data relating to real estate for sale on this web-site comes in part from the Internet Listing Display database of the ALL JERSEY MULTIPLE LISTING SYSTEM, INC. Real estate listings held by brokerage firms other than this site-owner are marked with the ILD logo. The ALL JERSEY MULTIPLE LISTING SYSTEM, INC. does not warrant the accuracy, quality, reliability, suitability, completeness, usefulness or effectiveness of any information provided.
The information being provided is for consumers' personal,
The data relating to real estate for sale on this web-site comes in part from the Internet Listing Display database of the ALL JERSEY MULTIPLE LISTING SYSTEM, INC. Real estate listings held by brokerage firms other than this site-owner are marked with the ILD logo. The ALL JERSEY MULTIPLE LISTING SYSTEM, INC. does not warrant the accuracy, quality, reliability, suitability, completeness, usefulness or effectiveness of any information provided.
The information being provided is for consumers' personal,
 The data relating to the real estate for sale on this web site comes in part from the Internet Data Exchange Program of the NJMLS. Real estate listings held by brokerage firms other than Weichert, Realtors® - Home City- Newark are marked with the Internet Data Exchange logo and information about them includes the name of the listing brokers. Some properties listed with the participating brokers do not appear on this website at the request of the seller. Listings of brokers that do not participate in Internet Data Exchange do not appear on this website. All information deemed reliable but not guaranteed.
Last date updated: September 23, 2026 5:40 PM UTC Source: New Jersey Multiple Listing Service, Inc. "© 2026 New Jersey Multiple Listing Service, Inc. All rights reserved."
The data relating to the real estate for sale on this web site comes in part from the Internet Data Exchange Program of the NJMLS. Real estate listings held by brokerage firms other than Weichert, Realtors® - Home City- Newark are marked with the Internet Data Exchange logo and information about them includes the name of the listing brokers. Some properties listed with the participating brokers do not appear on this website at the request of the seller. Listings of brokers that do not participate in Internet Data Exchange do not appear on this website. All information deemed reliable but not guaranteed.
Last date updated: September 23, 2026 5:40 PM UTC Source: New Jersey Multiple Listing Service, Inc. "© 2026 New Jersey Multiple Listing Service, Inc. All rights reserved."
