













Address
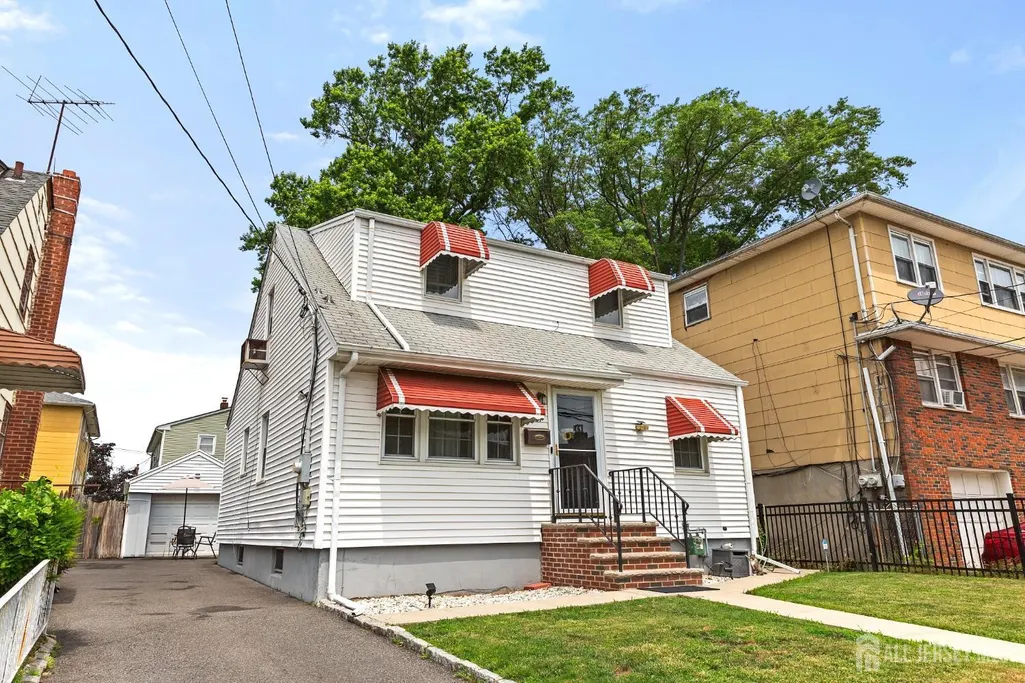
1147 Passaic Avenue, Linden, NJ
Price
$ 574,998
Property Attributes
- ID#2704595R
- TypeSingle Family
- Listing Status Active
- CountyUnion
- CityLinden
- NeighborhoodRealty Trust Map #22
- Zip07036
- StyleCape Cod
- Year Built1957
- Taxes$ 8542
- Price$ 574,998
- Bedrooms4
- Full Bathrooms2
- Half Bathrooms1
- Sqr Footage1248
- Lot Size0.0918 Acres
Data Source:
All Jersey MLS
Property Description
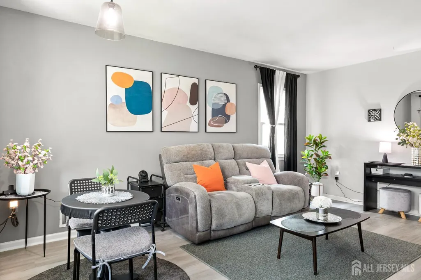
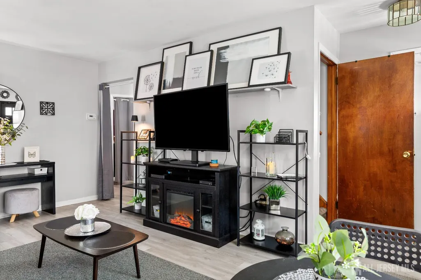
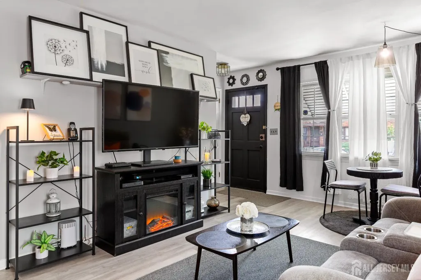
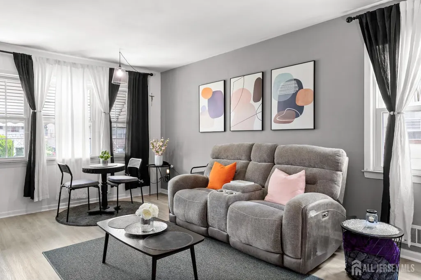
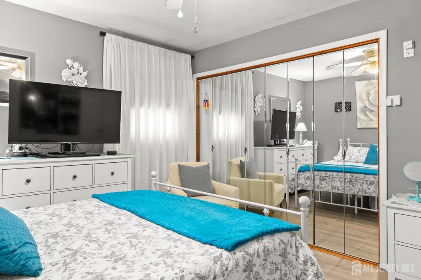
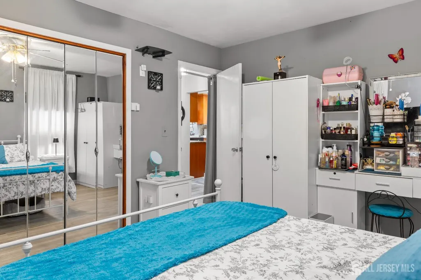
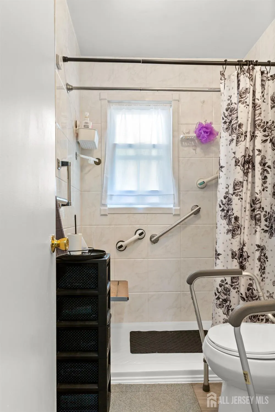
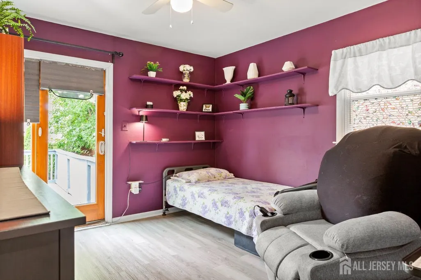
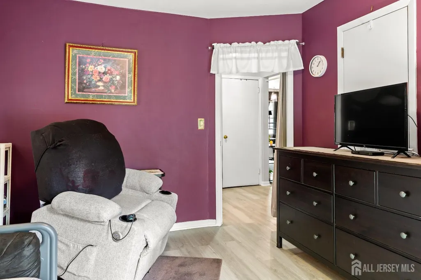
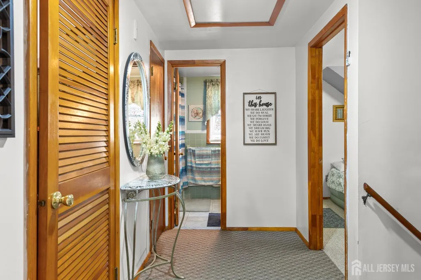
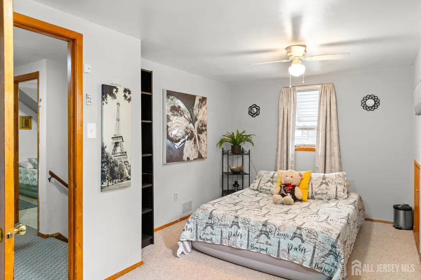
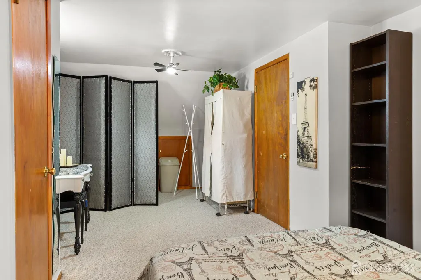
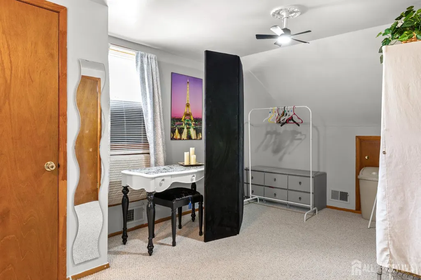
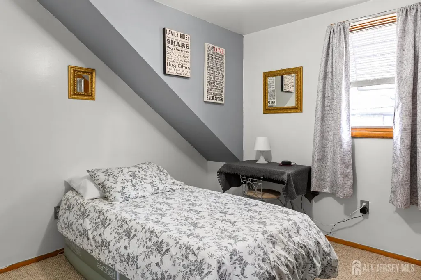
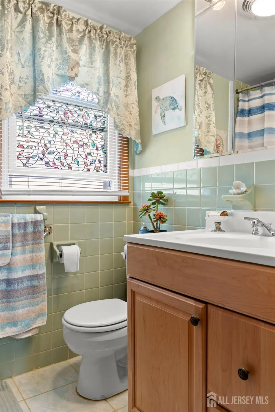
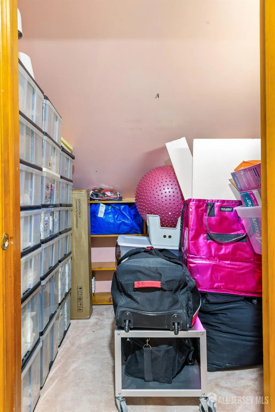
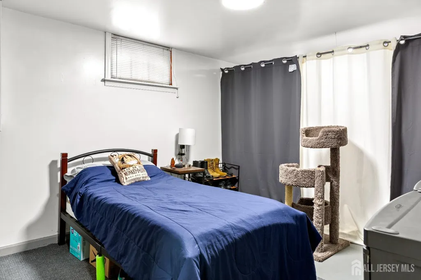
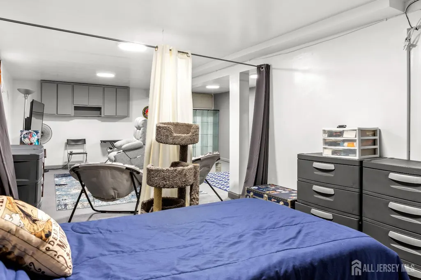
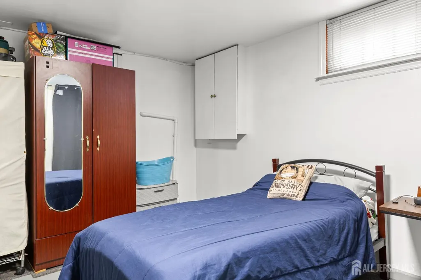
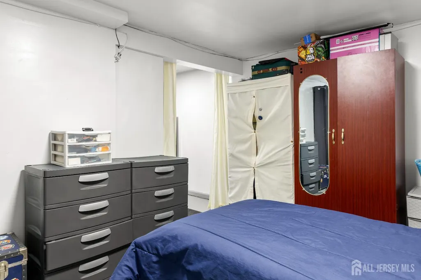
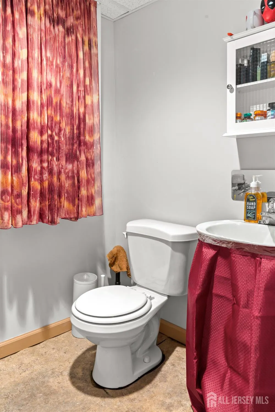
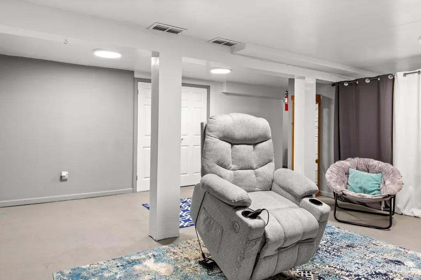
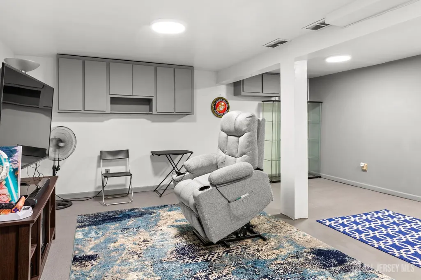
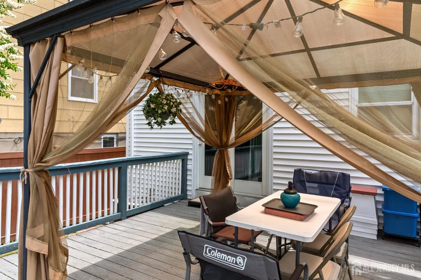
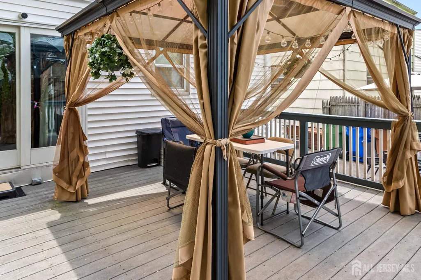
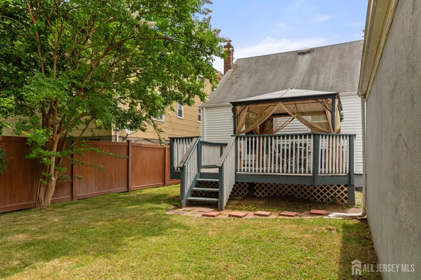
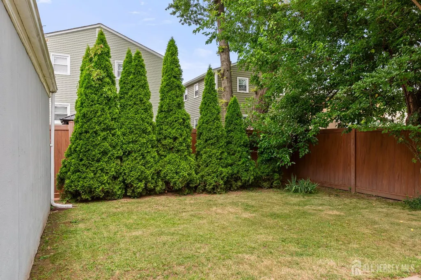
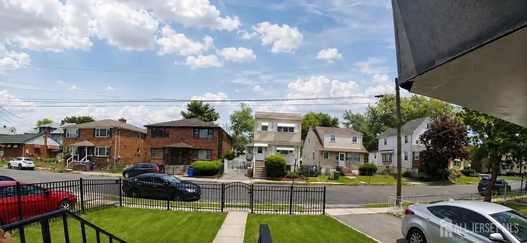
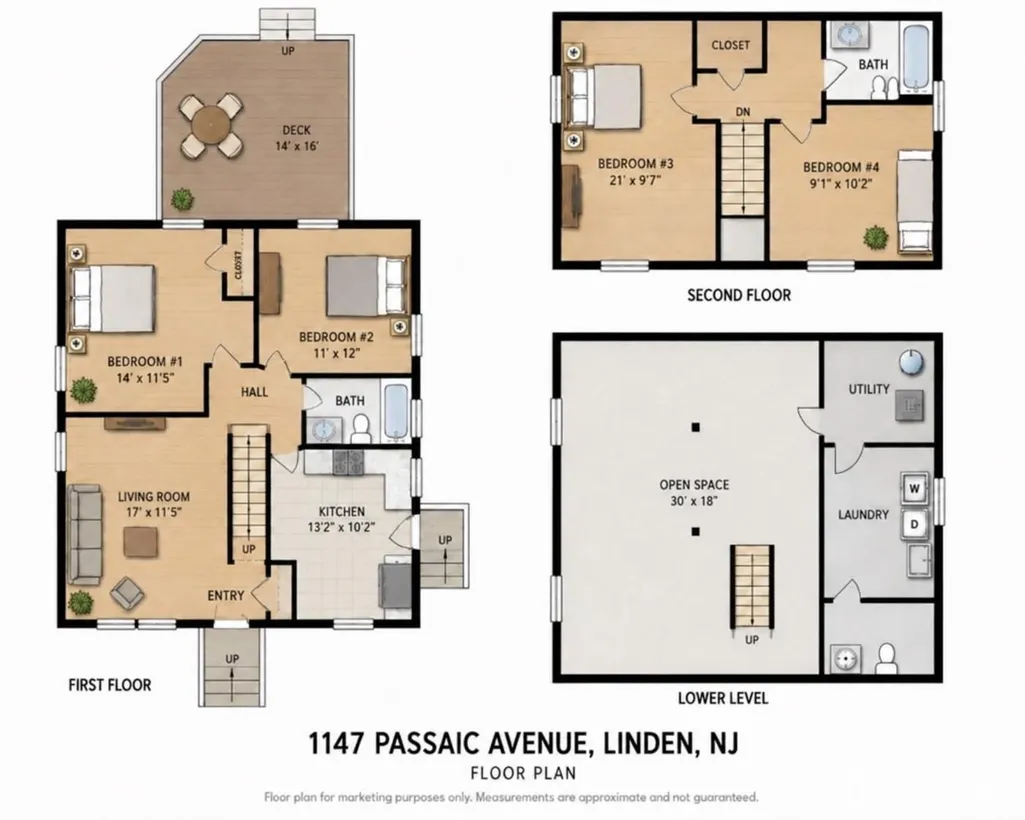
Welcome to a fully updated 4-bedroom, 2.5-bath Cape Cod in Lindens sought-after Green Acres neighborhood a home where the big-ticket upgrades are already done and all you have to do is move in.From the moment you come in, you'll notice the clean, modern feel throughout, with updated flooring, renovated bathrooms, and a fully finished basement that adds flexible living space for whatever you need ... home office, recreation, or guest space.Behind the scenes, the home has been carefully maintained and improved over time with major system updates, including newer mechanicals, drainage improvements, updated electrical, and a roof of thoughtful upgrades that bring peace of mind for years to come.Step outside to a private deck setup with a gazebo, perfect for relaxing or entertaining, plus exterior camera security already in place for added comfort and convenience.Located just minutes from shopping, schools, parks, major highways, and direct NJ Transit access into New York City, this home delivers both lifestyle and location in one package.
| Price History | |
|---|---|
| 9/16/2026 | Listed $574,998 |
General Features
| Living Area | 1248 |
|---|---|
| Sewer | Public Sewer |
| Heating | Forced Air |
| Cooling | Central Air |
| Utilities | Cable TV,Electricity Connected,Natural Gas Connected,Gas In Street |
| Roof | Asphalt |
| Zoning | R-2B |
| Year Built | 1957 |
| Stories Count | 2 |
| Levels | Two |
| Property Subtype | Single Family Residence |
| Tax Year | 2025 |
| County | Union |
| Property Type | Residential |
| Full Baths | 2 |
| Status | Active |
| City | Linden |
| Lot Size Square Feet | 3999 |
| Tax Annual Amount | 8542 |
| Living Area Units | Square Feet |
| Standard Status | Active |
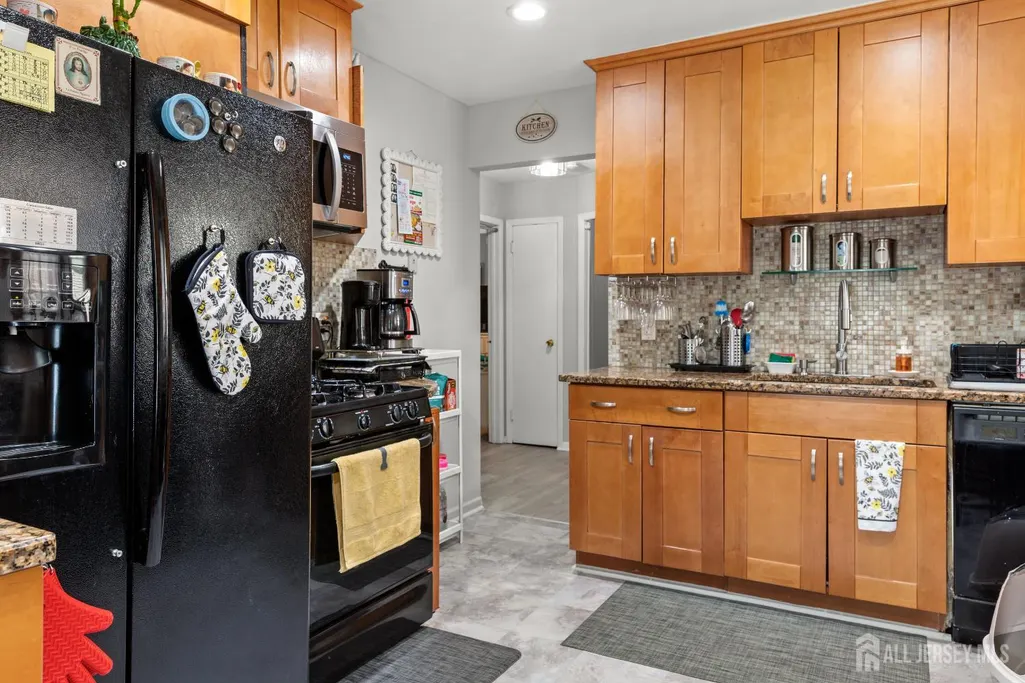
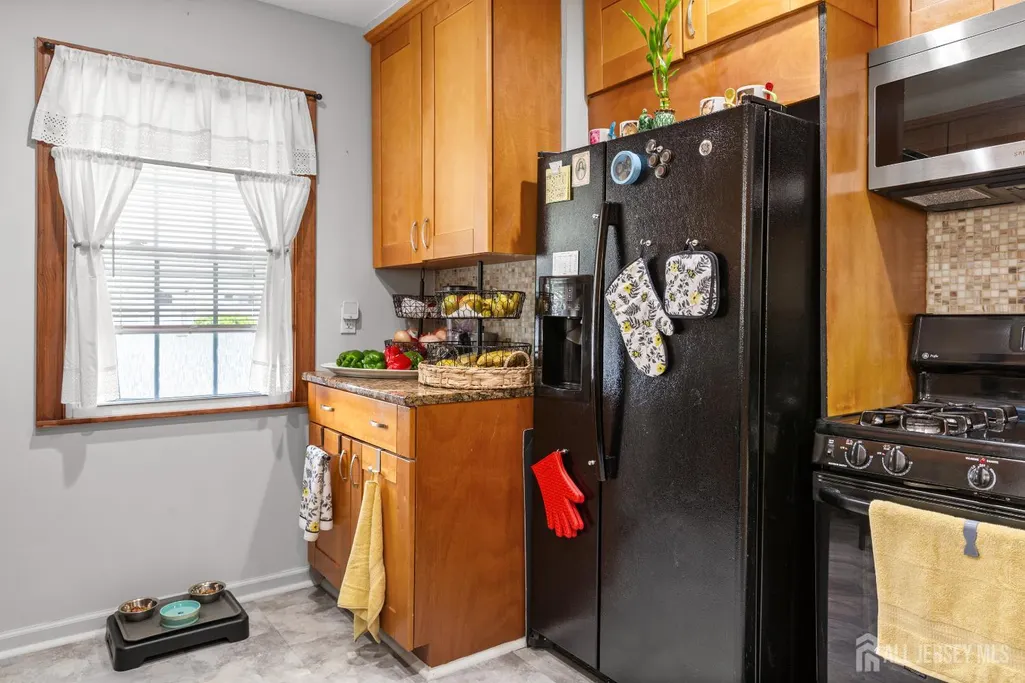
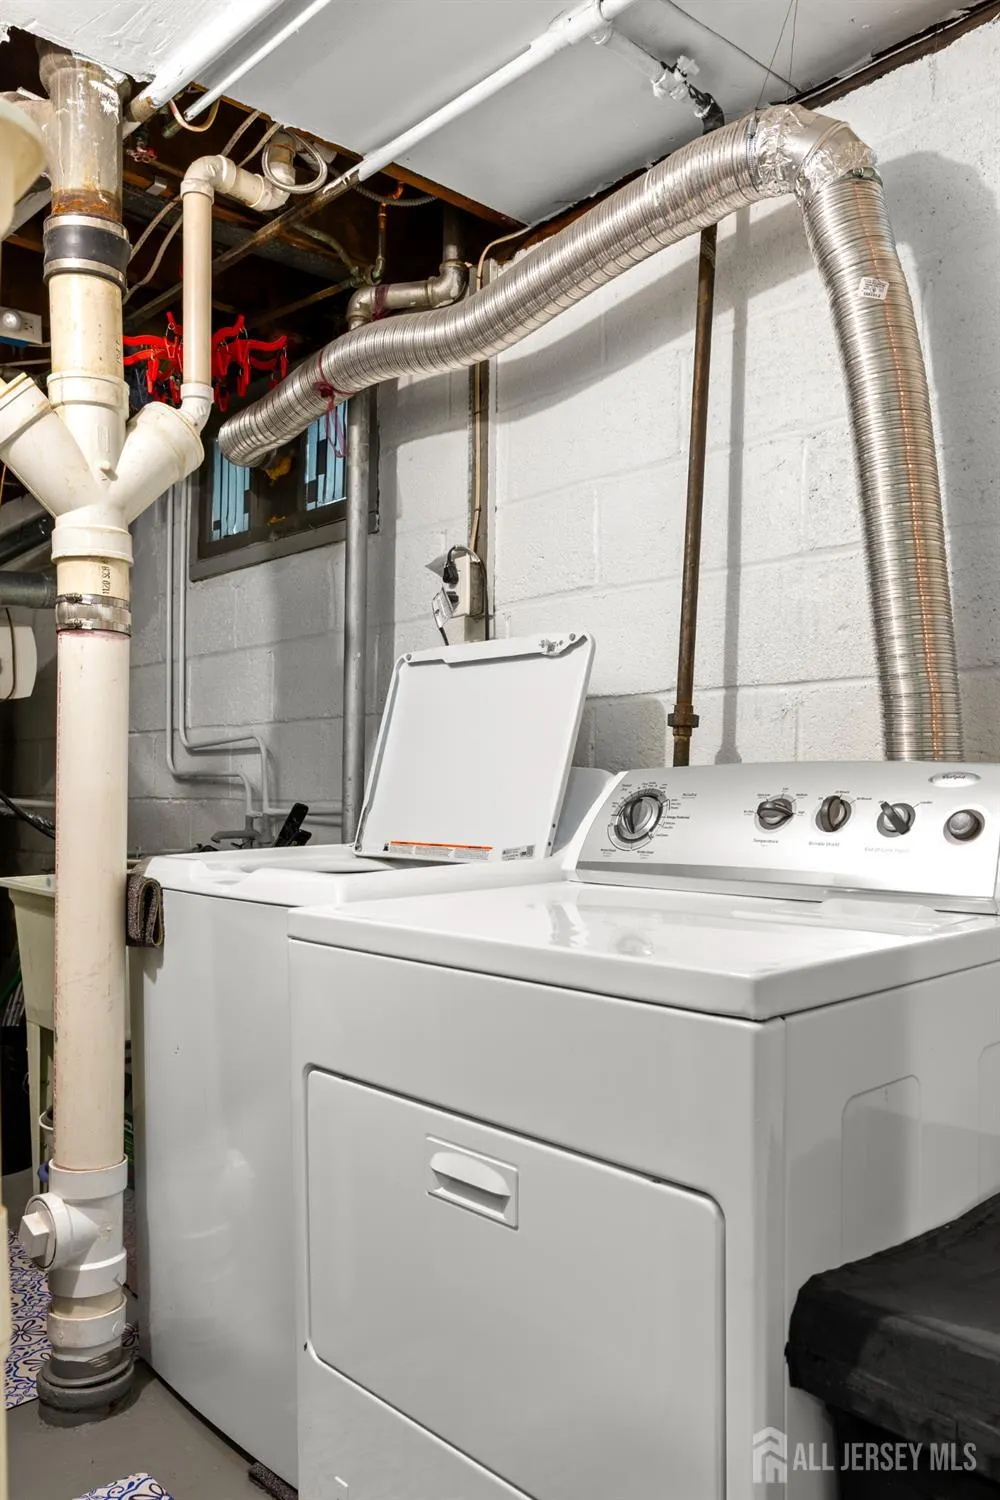
| Appliances | Dishwasher,Dryer,Refrigerator,Washer,Electric Water Heater |
| Gas Y/N | Natural Gas |
| Garage Spaces | 1 |
| Architectural Style | Cape Cod |
| Ownership | Fee Simple |
| Attached Garage | false |
| Subdivision Name | Realty Trust Map #22 |
| Garage Y/N | true |
| Total Rooms | 9 |
| Senior Community Y/N | false |
| Carport Y/N | false |
| HOA Fee 2 Frequency | Monthly |
| Property Attached Y/N | false |
| Security Features | Fire Alarm |
| Community Features | Curbs,Sidewalks |
| Accessibility | Stall Shower,Tub Seat |
| Patio/Porch Features | Deck |
| Primary Bedroom Level | First |
Interior Features
| Interior Amenities | Blinds,Firealarm,2 Bedrooms,Kitchen,Living Room,Bath Full,None |
|---|---|
| Flooring | Ceramic Tile,Laminate,See Remarks |
| Total Stories | 2 |
| Heating Y/N | true |
| Half Baths | 1 |
| Total Baths | 3 |
| Basement | Full,Finished,Bath Half,Bedroom,Other Room(s),Den |
| Fireplace Y/N | false |
| Total Bedrooms | 4 |
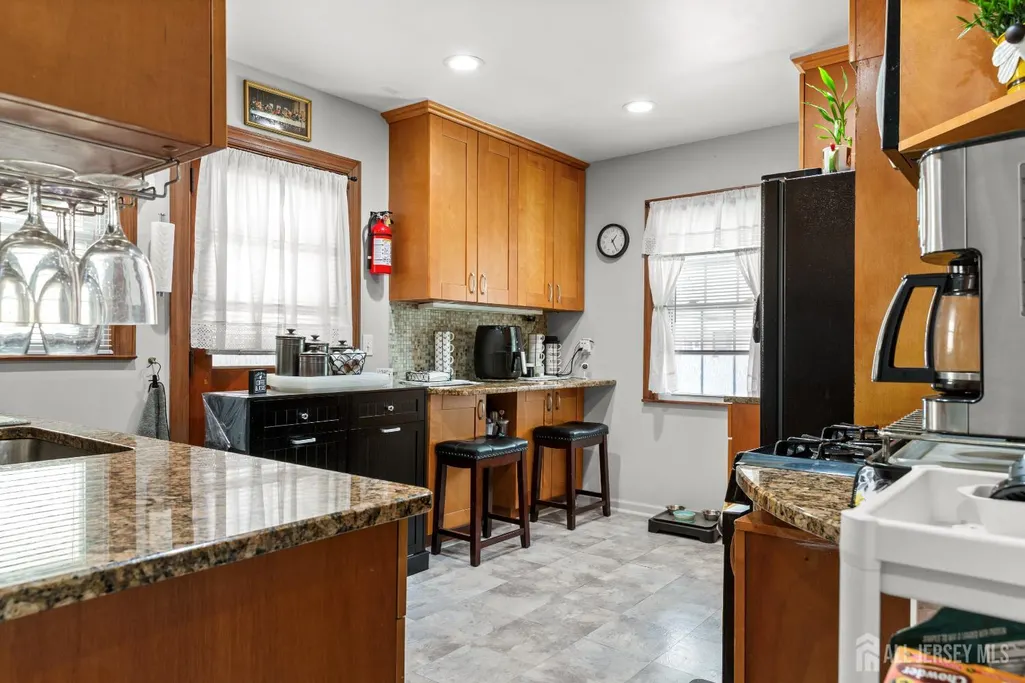
| Kitchen Features | Breakfast Bar,Eat-in Kitchen |
| Primary Bedroom Features | 1st Floor |
| Window Features | Blinds |
Exterior Features
| Parking Features | Concrete,3 Cars Deep,Garage,Detached,Driveway |
|---|---|
| Lot Features | See Remarks |
| Water Source | Public |
| Lot Size Area | 0.0918 |
| Building Area Total | 1248 |
| Lot Dimensions | 100.00 x 0.00 |
| Lot Size Acres | 0.0918 |
| Covered Spaces | 1 |
| Exterior Amenities | Curbs,Deck,Door(s)-Storm/Screen,Sidewalk,Fencing/Wall,Yard |
| Fencing | Fencing/Wall |
Amenities
- Foreclosure
- Views
- Short Sale
- New Construction
- Adult 55+
- Lease To Own
- No HOA Fees
- Furnished
- Primary On Main
- Air Conditioning
- Seller Finance
- Green
- Fixer Upper
- Horse
- Golf
- Fireplace
- Deck
- Garage
- Basement
- Pool
Property vs Single Family Average in 07036
Price
Taxes
Year Built
 The data relating to real estate for sale on this website comes in part from the IDX Program of Garden State Multiple Listing Service, L.L.C. and Weichert, Realtors® - Home City- Newark. Real estate listings held by other brokerage firms are marked as IDX listing. Information deemed reliable but not guaranteed. Copyright © 2026 Garden State Multiple Listing Service, L.L.C. All rights reserved. This information is being provided for Consumer's personal, non-commercial use and may not be used
 The data relating to real estate for sale on this web-site comes in part from the Internet Listing Display database of the ALL JERSEY MULTIPLE LISTING SYSTEM, INC. Real estate listings held by brokerage firms other than this site-owner are marked with the ILD logo. The ALL JERSEY MULTIPLE LISTING SYSTEM, INC. does not warrant the accuracy, quality, reliability, suitability, completeness, usefulness or effectiveness of any information provided.
The information being provided is for consumers' personal,
The data relating to real estate for sale on this web-site comes in part from the Internet Listing Display database of the ALL JERSEY MULTIPLE LISTING SYSTEM, INC. Real estate listings held by brokerage firms other than this site-owner are marked with the ILD logo. The ALL JERSEY MULTIPLE LISTING SYSTEM, INC. does not warrant the accuracy, quality, reliability, suitability, completeness, usefulness or effectiveness of any information provided.
The information being provided is for consumers' personal,
 The data relating to the real estate for sale on this web site comes in part from the Internet Data Exchange Program of the NJMLS. Real estate listings held by brokerage firms other than Weichert, Realtors® - Home City- Newark are marked with the Internet Data Exchange logo and information about them includes the name of the listing brokers. Some properties listed with the participating brokers do not appear on this website at the request of the seller. Listings of brokers that do not participate in Internet Data Exchange do not appear on this website. All information deemed reliable but not guaranteed.
Last date updated: September 22, 2026 5:51 PM UTC Source: New Jersey Multiple Listing Service, Inc. "© 2026 New Jersey Multiple Listing Service, Inc. All rights reserved."
The data relating to the real estate for sale on this web site comes in part from the Internet Data Exchange Program of the NJMLS. Real estate listings held by brokerage firms other than Weichert, Realtors® - Home City- Newark are marked with the Internet Data Exchange logo and information about them includes the name of the listing brokers. Some properties listed with the participating brokers do not appear on this website at the request of the seller. Listings of brokers that do not participate in Internet Data Exchange do not appear on this website. All information deemed reliable but not guaranteed.
Last date updated: September 22, 2026 5:51 PM UTC Source: New Jersey Multiple Listing Service, Inc. "© 2026 New Jersey Multiple Listing Service, Inc. All rights reserved."
