
Just Listed

















Address
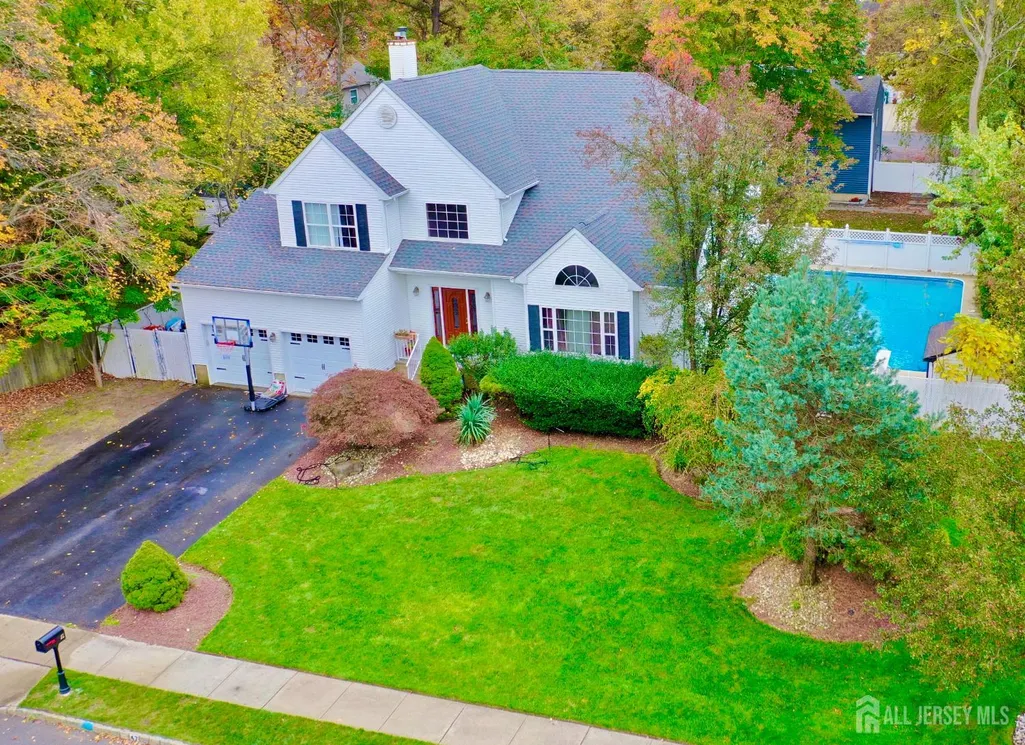
47 Avenue G Avenue, Monroe, NJ
Price
$ 899,900
Property Attributes
- ID#2705043R
- TypeSingle Family
- Listing Status Active - Atty Revu
- CountyMiddlesex
- CityMonroe
- NeighborhoodOutcalt
- Zip08831
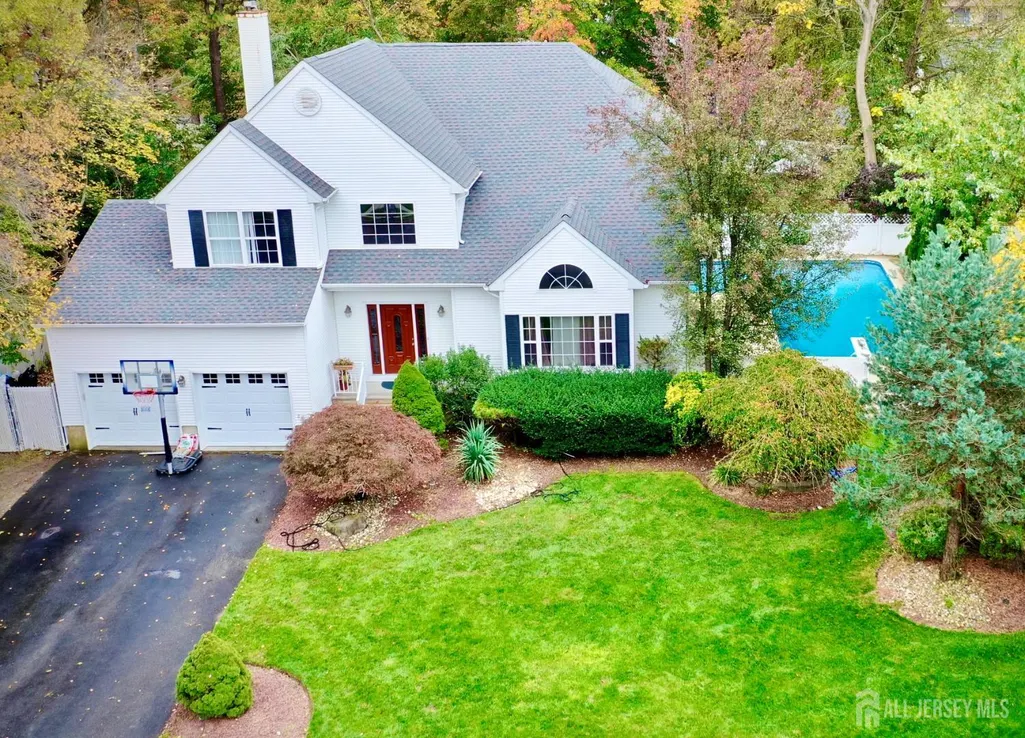
- StyleColonial, Custom Home, Two Story
- Year Built1998
- Taxes$ 13236
- Price$ 899,900
- Bedrooms4
- Full Bathrooms2
- Half Bathrooms1
- Sqr Footage3025
- Lot Size0.2296 Acres
Data Source:
All Jersey MLS
Property Description
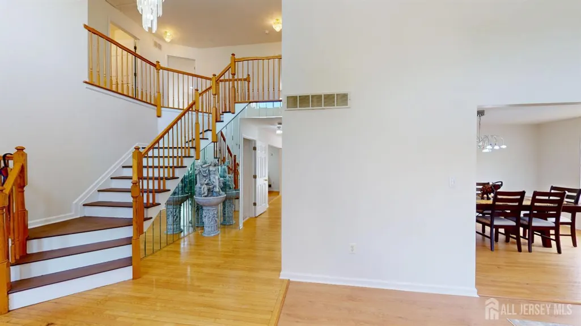
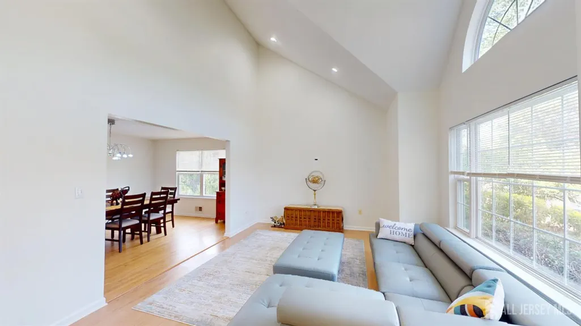
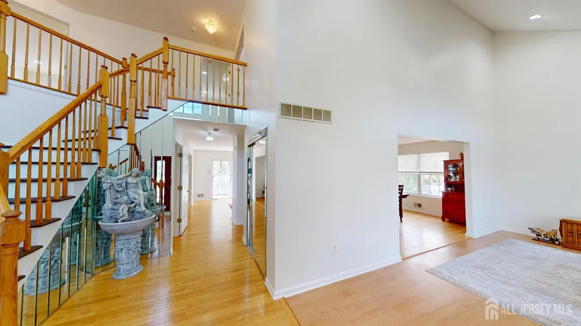
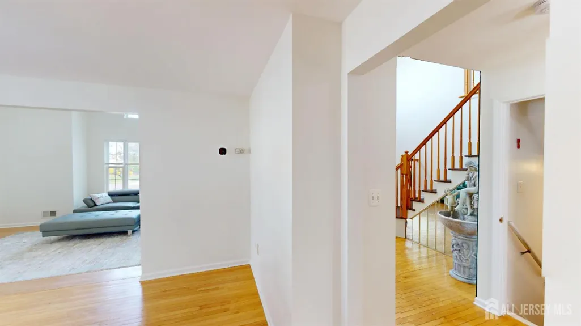
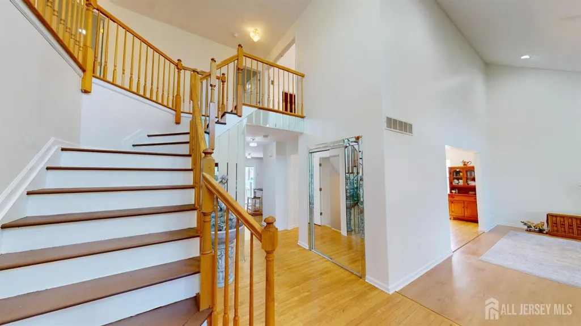
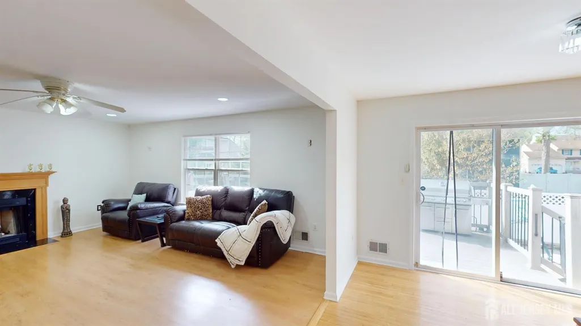
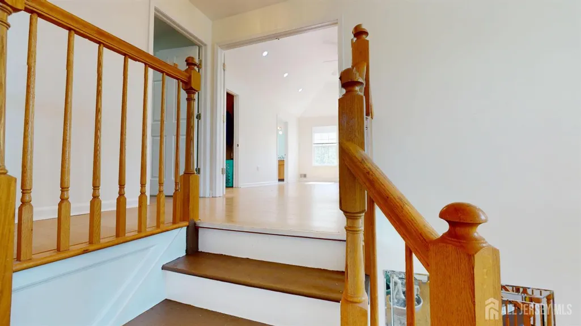
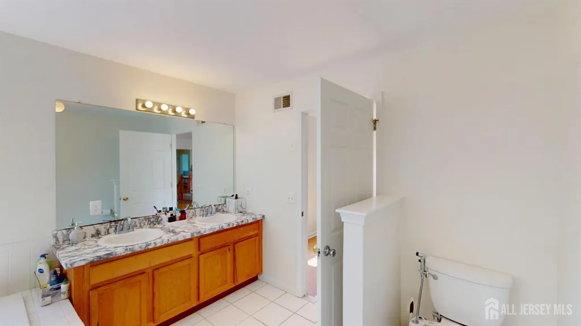
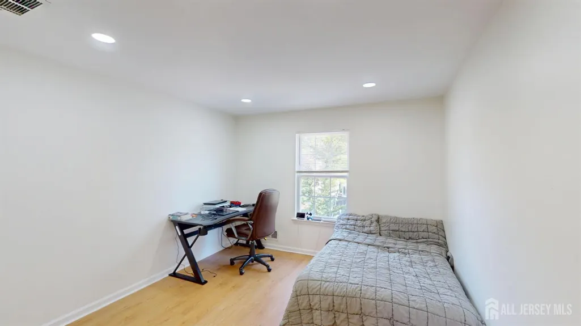
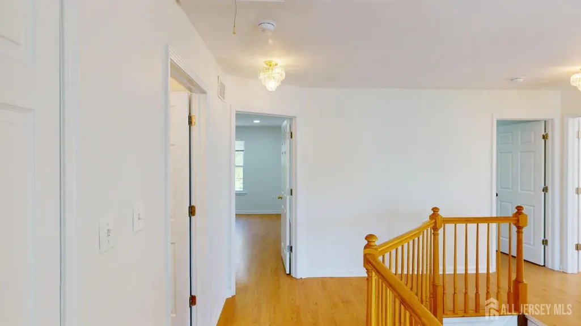
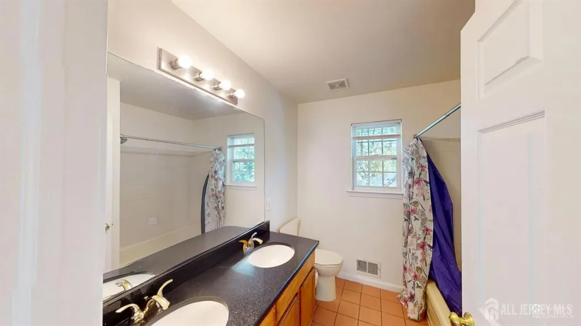
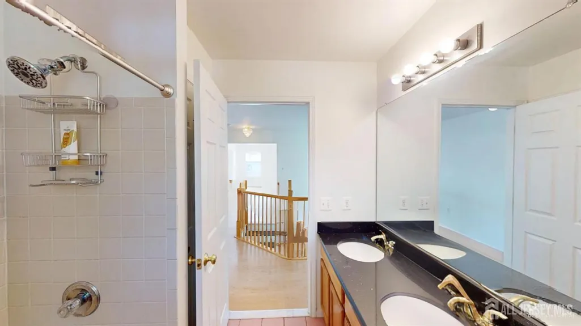
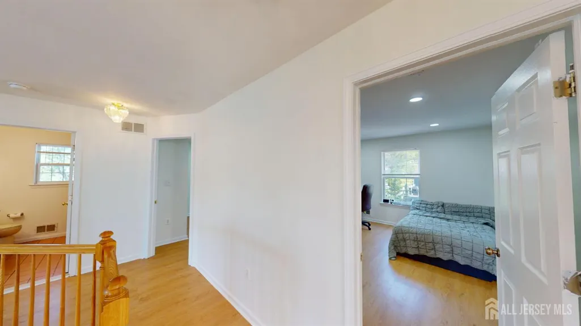
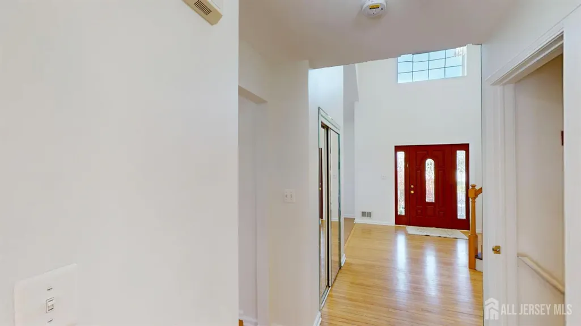
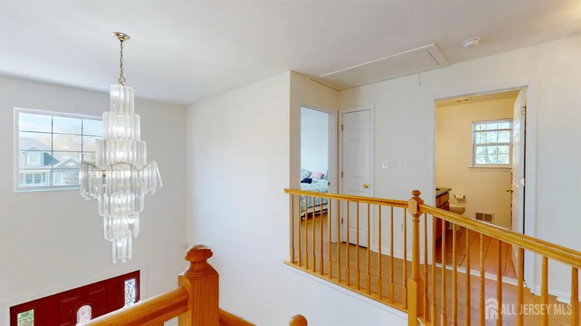
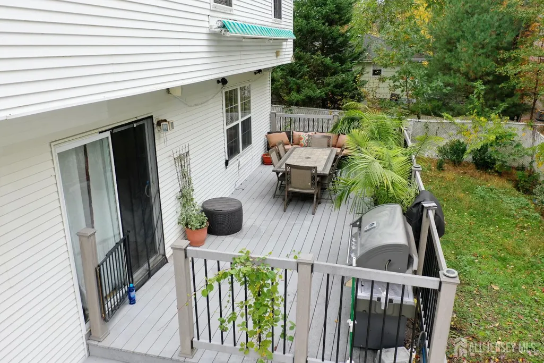
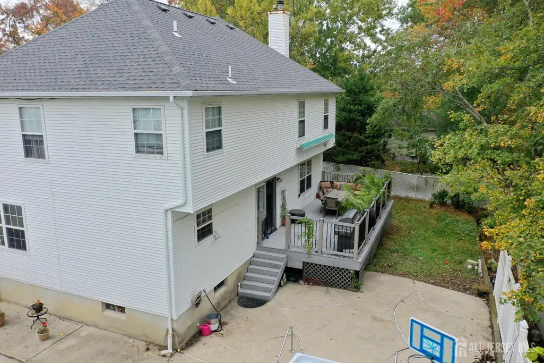
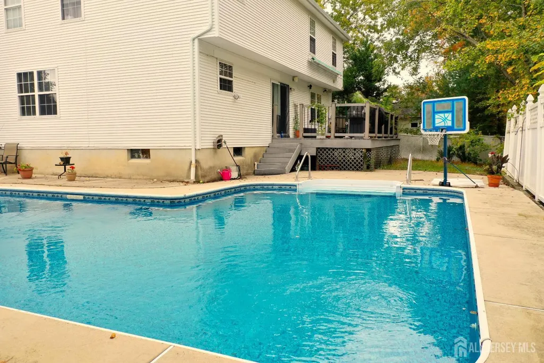
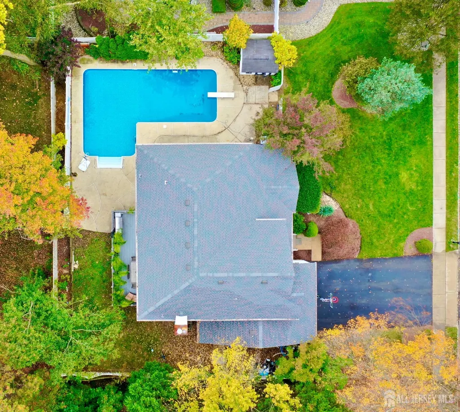
Stunning North Facing Custom Colonial Home in The Highly Desirable Outcalt Section of Monroe Township. Highly regarded Monroe Township School System. Perfect for entraining with the L shaped pool and beautiful deck. Pool images taken when it was Open. Close to Shopping and Transportation, his home is Amazing. A must See, to Appreciate over 3K in living space and Full basement. This Home comes with many recent updates, Roof (2020), Garage doors (2020), Garage Opener (2019), AC and Furnace (2016), Pool Liner (2019), Pool Cover (2019), Pool Heater (2025), Pool Motor (2017)!!!
| Price History | |
|---|---|
| 9/23/2026 | Listed $899,900 |
General Features
| Living Area | 3025 |
|---|---|
| Sewer | Public Sewer |
| Heating | Central,Forced Air |
| Cooling | Central Air,Ceiling Fan(s) |
| Utilities | Underground Utilities,Cable Connected,Electricity Connected,Natural Gas Connected |
| Roof | Asphalt |
| Zoning | R10 |
| Year Built | 1998 |
| Stories Count | 2 |
| Levels | Two |
| Property Subtype | Single Family Residence |
| Tax Year | 2025 |
| County | Middlesex |
| Property Type | Residential |
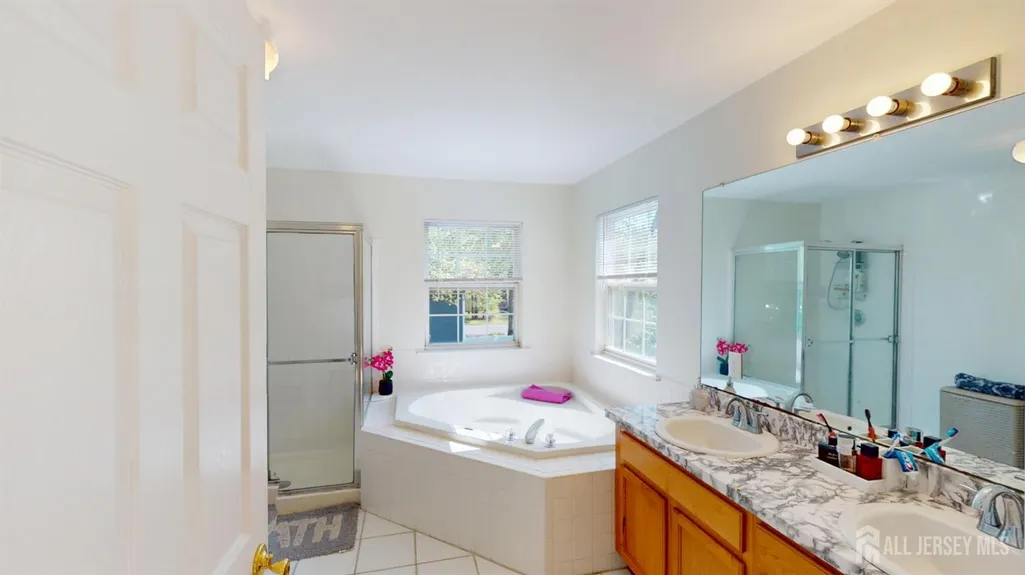
| Full Baths | 2 |
| Status | Active - Atty Revu |
| City | Monroe |
| Lot Size Square Feet | 10001 |
| Tax Annual Amount | 13236 |
| Structure Type | Custom Home |
| Living Area Units | Square Feet |
| Standard Status | Active |
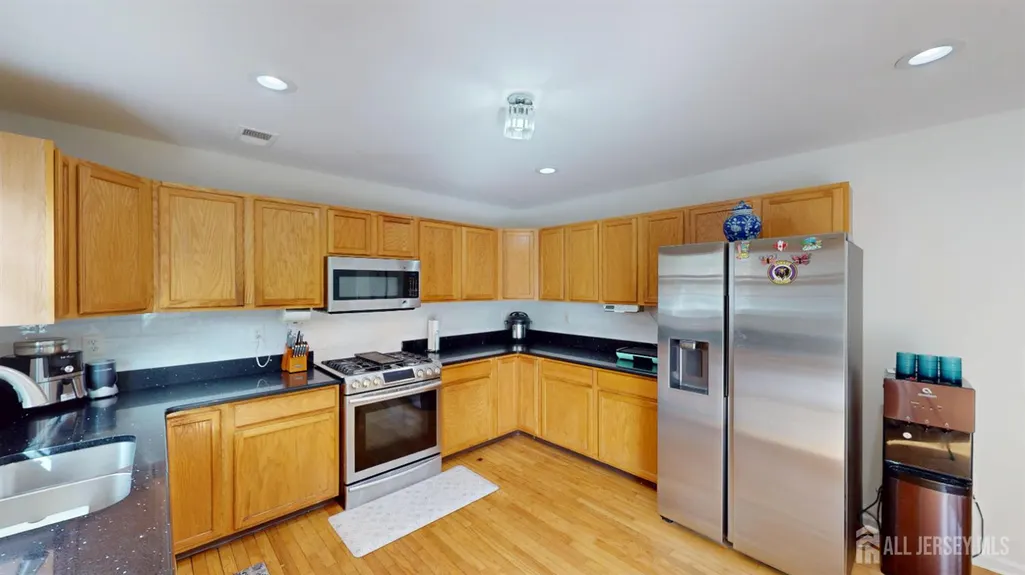
| Appliances | Dishwasher,Dryer,Gas Range/Oven,Microwave,Refrigerator,Range,Washer,Gas Water Heater |
| Gas Y/N | Natural Gas |
| Garage Spaces | 2 |
| Architectural Style | Colonial,Custom Home,Two Story |
| Pool Features | In Ground |
| Ownership | Fee Simple |
| Attached Garage | true |
| Subdivision Name | Outcalt |
| Garage Y/N | true |
| Total Rooms | 7 |
| Senior Community Y/N | false |
| Carport Y/N | false |
| HOA Fee 2 Frequency | Monthly |
| Property Attached Y/N | false |
| Patio/Porch Features | Deck,Patio |
Interior Features
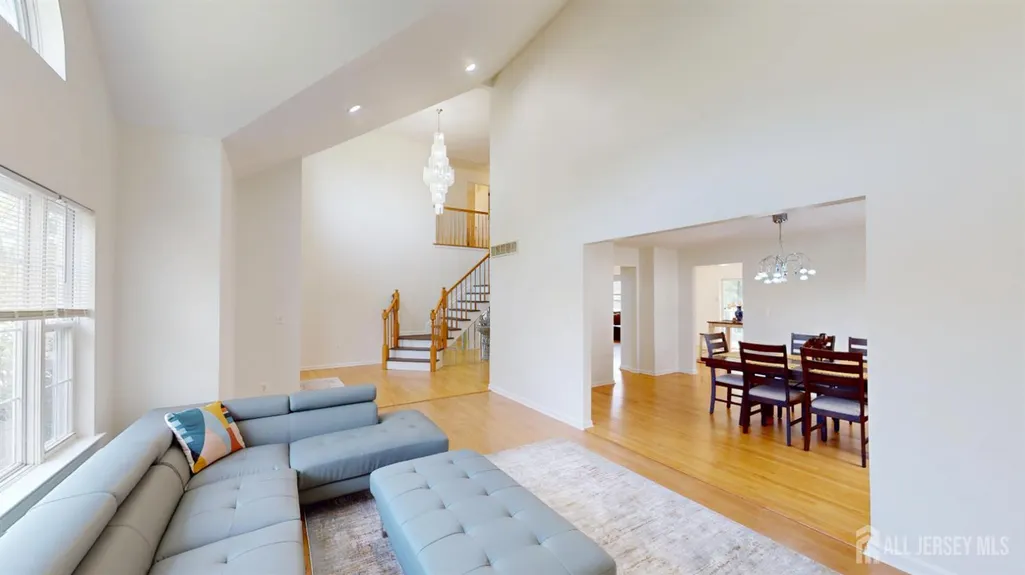
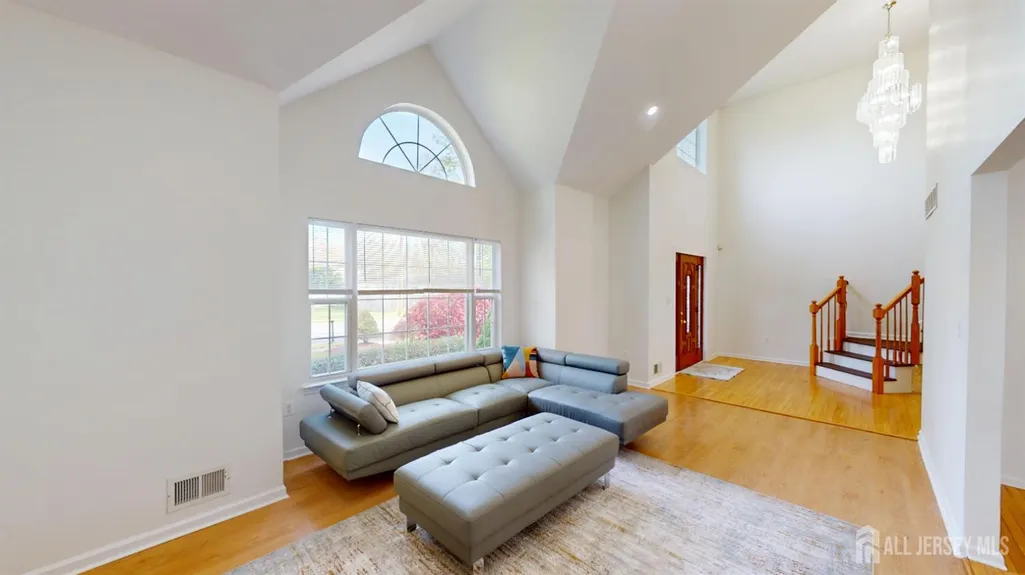
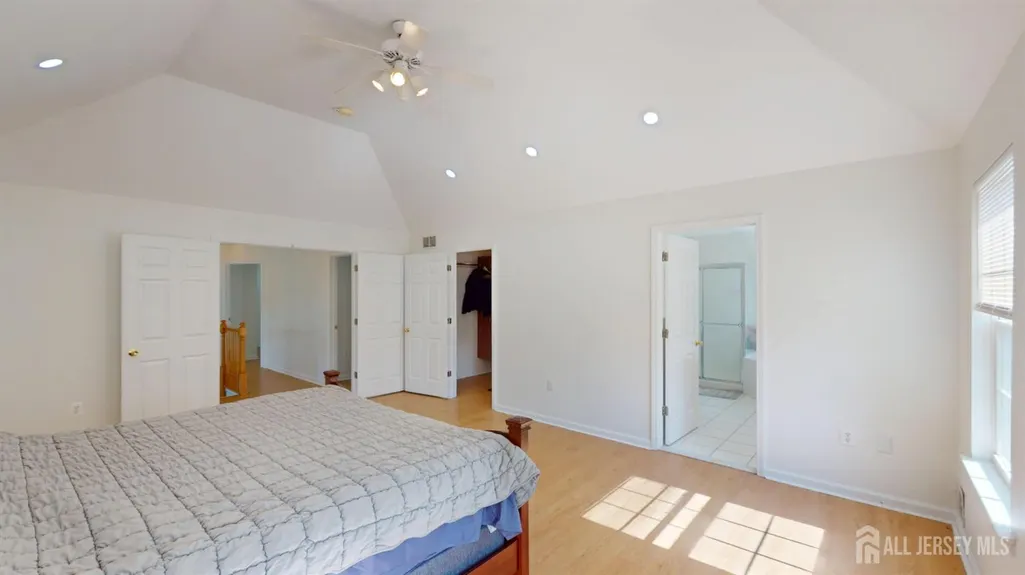
| Interior Amenities | Cathedral Ceiling(s),Entrance Foyer,Kitchen,Laundry Room,Bath Half,Living Room,Storage,Dining Room,Family Room,4 Bedrooms,Bath Full,Bath Second,Attic |
|---|---|
| Flooring | Ceramic Tile,Laminate,Wood |
| Total Stories | 2 |
| Heating Y/N | true |
| Half Baths | 1 |
| Total Baths | 3 |
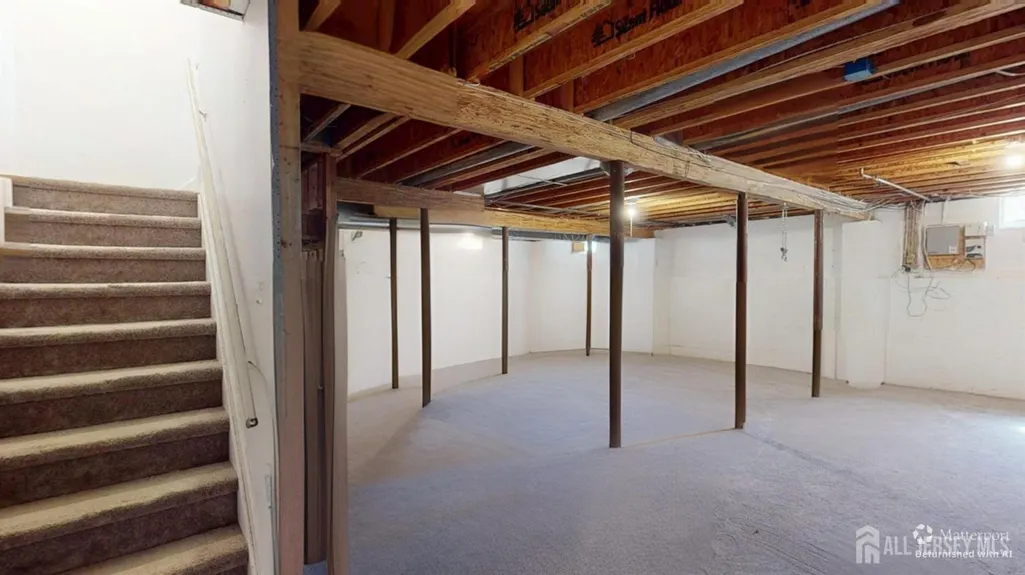
| Basement | Full,Recreation Room,Utility Room |
| Total Fireplaces | 1 |
| Fireplace Features | Gas |
| Fireplace Y/N | true |
| Total Bedrooms | 4 |
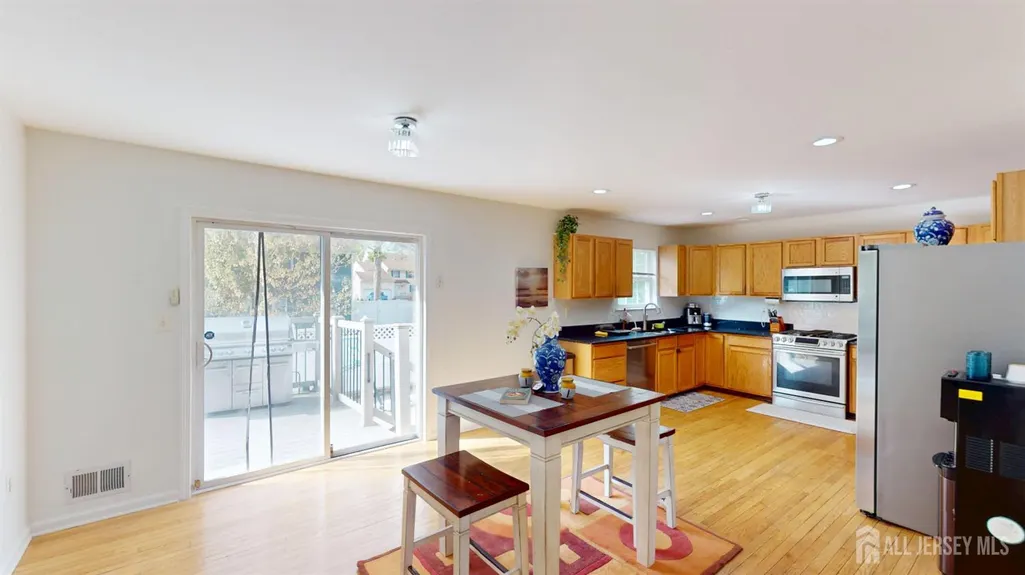
| Kitchen Features | Granite/Corian Countertops,Pantry,Eat-in Kitchen |
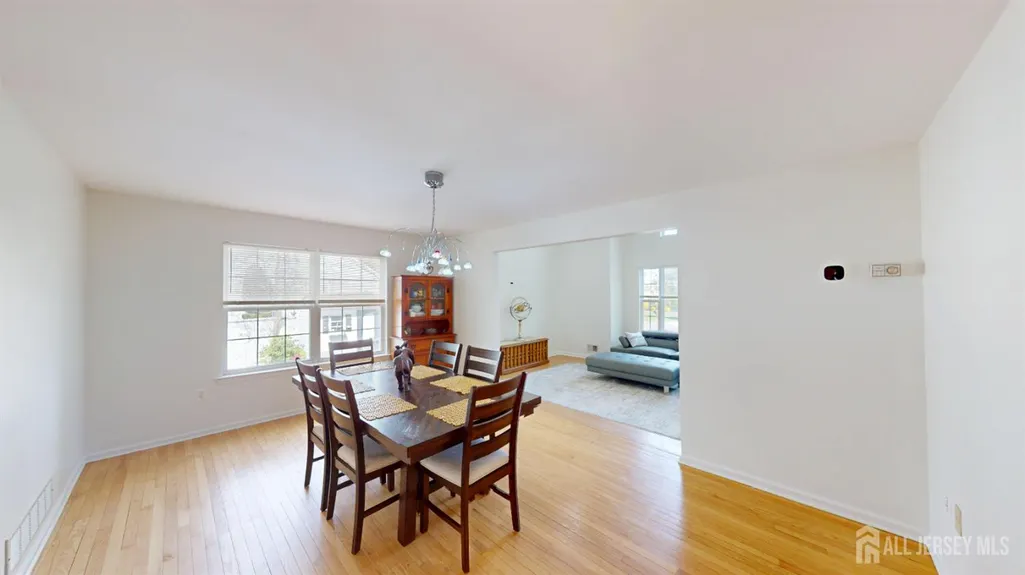
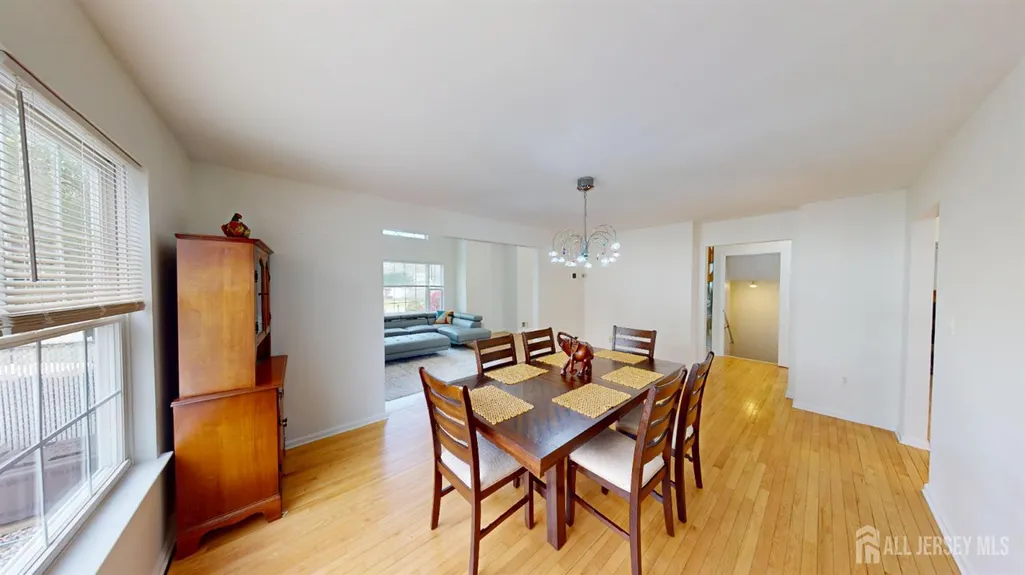
| Dining Room Features | Living Dining Combo,Formal Dining Room |
| Primary Bedroom Features | Sitting Area,Half Bath |
Exterior Features
| Parking Features | 2 Car Width,Asphalt,Garage,Attached,Built-In Garage,Detached,Garage Door Opener,Driveway,On Street |
|---|---|
| Lot Features | Near Shopping,Level,Near Public Transit |
| Water Source | Public |
| Lot Size Area | 0.2296 |
| Building Area Total | 3025 |
| Lot Dimensions | 0.00 x 0.00 |
| Lot Size Acres | 0.2296 |
| Covered Spaces | 2 |
| Exterior Amenities | Barbecue,Deck,Patio,Door(s)-Storm/Screen,Yard |
Amenities
- Foreclosure
- Views
- Short Sale
- New Construction
- Adult 55+
- Lease To Own
- No HOA Fees
- Furnished
- Primary On Main
- Air Conditioning
- Seller Finance
- Green
- Fixer Upper
- Horse
- Golf
- Fireplace
- Deck
- Garage
- Basement
- Pool
Property vs Single Family Average in 08831
Price
Taxes
Year Built

 The data relating to real estate for sale on this website comes in part from the IDX Program of Garden State Multiple Listing Service, L.L.C. and Weichert, Realtors® - Home City- Newark. Real estate listings held by other brokerage firms are marked as IDX listing. Information deemed reliable but not guaranteed. Copyright © 2026 Garden State Multiple Listing Service, L.L.C. All rights reserved. This information is being provided for Consumer's personal, non-commercial use and may not be used
 The data relating to the real estate for sale on this web site comes in part from the Internet Data Exchange Program of the NJMLS. Real estate listings held by brokerage firms other than Weichert, Realtors® - Home City- Newark are marked with the Internet Data Exchange logo and information about them includes the name of the listing brokers. Some properties listed with the participating brokers do not appear on this website at the request of the seller. Listings of brokers that do not participate in Internet Data Exchange do not appear on this website. All information deemed reliable but not guaranteed.
Last date updated: September 23, 2026 5:40 PM UTC Source: New Jersey Multiple Listing Service, Inc. "© 2026 New Jersey Multiple Listing Service, Inc. All rights reserved."
The data relating to the real estate for sale on this web site comes in part from the Internet Data Exchange Program of the NJMLS. Real estate listings held by brokerage firms other than Weichert, Realtors® - Home City- Newark are marked with the Internet Data Exchange logo and information about them includes the name of the listing brokers. Some properties listed with the participating brokers do not appear on this website at the request of the seller. Listings of brokers that do not participate in Internet Data Exchange do not appear on this website. All information deemed reliable but not guaranteed.
Last date updated: September 23, 2026 5:40 PM UTC Source: New Jersey Multiple Listing Service, Inc. "© 2026 New Jersey Multiple Listing Service, Inc. All rights reserved."
